
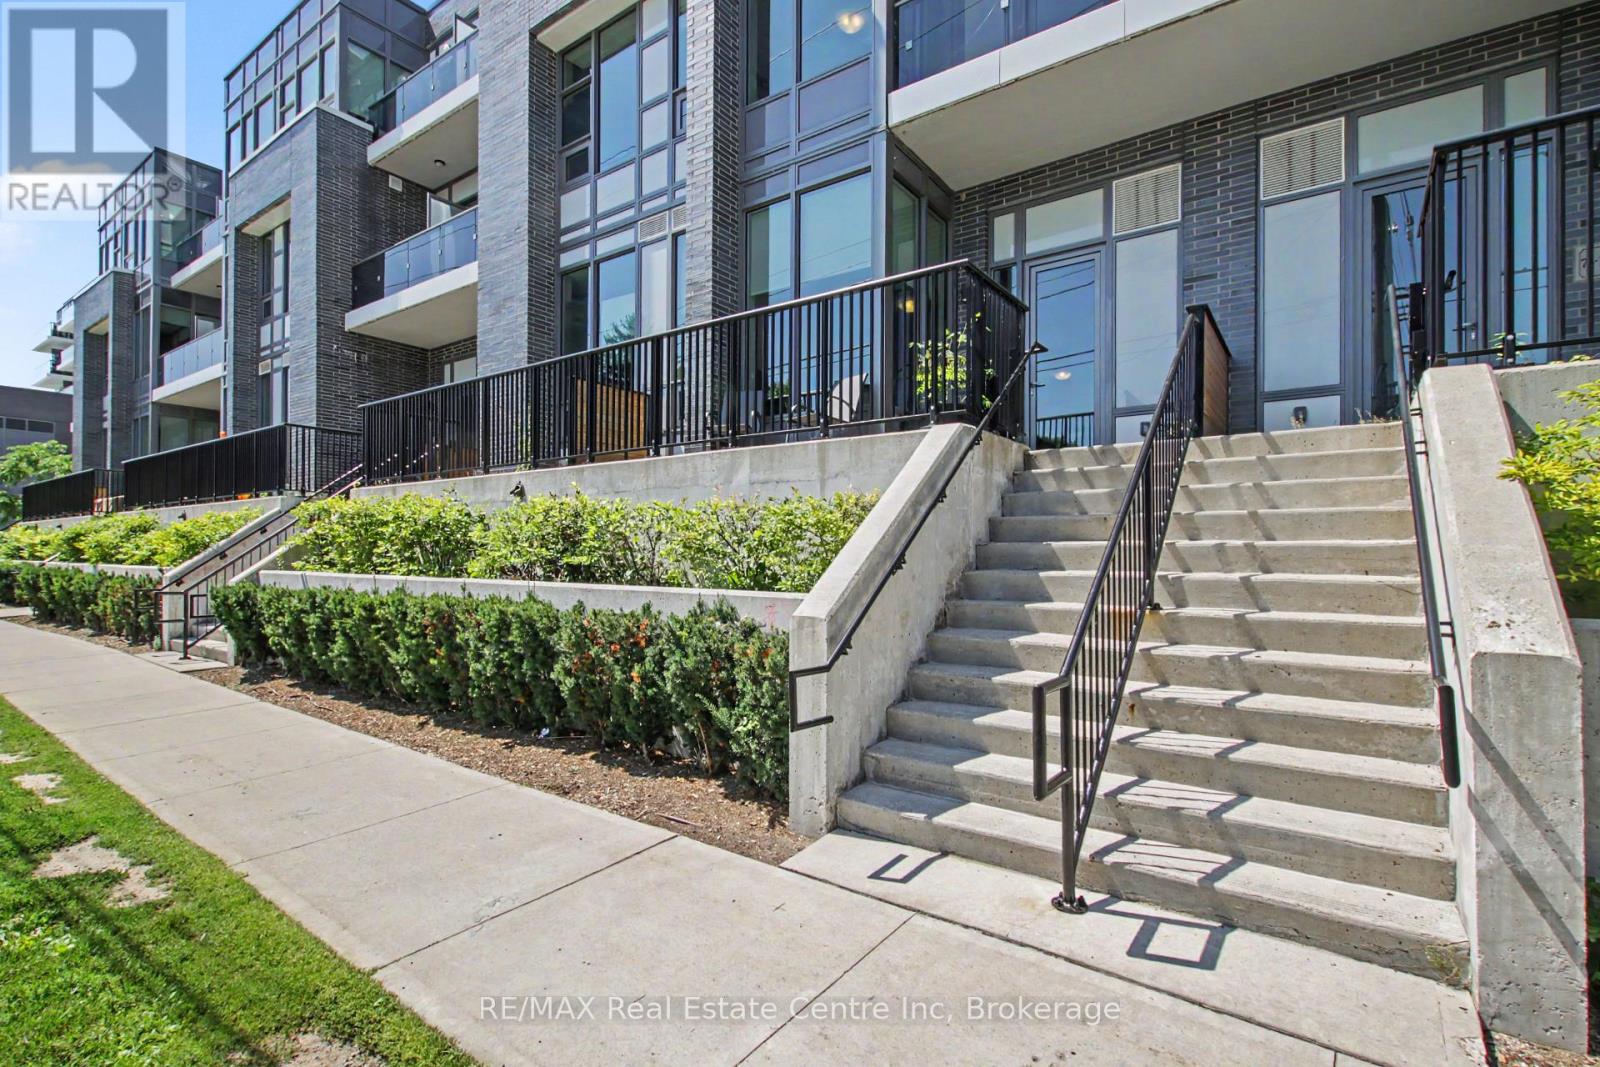
102 - 73 Arthur Street S
Guelph, Ontario
Welcome to Unit 102 at The Copper Club, where downtown living meets exceptional space and comfort. This 3-bedroom, 3-bath, 3-storey townhome offers the kind of layout, storage, and walkability that's nearly impossible to find in the core. Step inside through your private street-level entrance and enjoy 10-ft ceilings, bright living spaces, and an open-concept main floor designed for everyday convenience. The main level also features a 2-pc bath and a mudroom with direct access to the underground garage, with your parking spot located just steps from the interior door - a true daily luxury. Upstairs, two spacious bedrooms offer flexibility for guests, work-from-home, or family living. One includes a private balcony, and both sit just off the amenity corridor, placing you moments from the BBQ terraces and the speakeasy lounge. The top floor is your private retreat - a full primary suite with a walk-in closet, two additional closets, a private balcony, and a spa-inspired ensuite with a soaker tub and glass shower. Laundry is also conveniently located on this level. With thoughtful storage throughout, a rare multi-level layout, and access to premium amenities - fitness centre, guest suite, pet spa, chef's kitchen, firepits, BBQ stations, and riverside trails - this home delivers both comfort and convenience. All within walking distance to downtown Guelph's restaurants, cafés, parks, transit, and the GO station. A standout rental opportunity in one of the city's most sought-after communities. (id:23149)
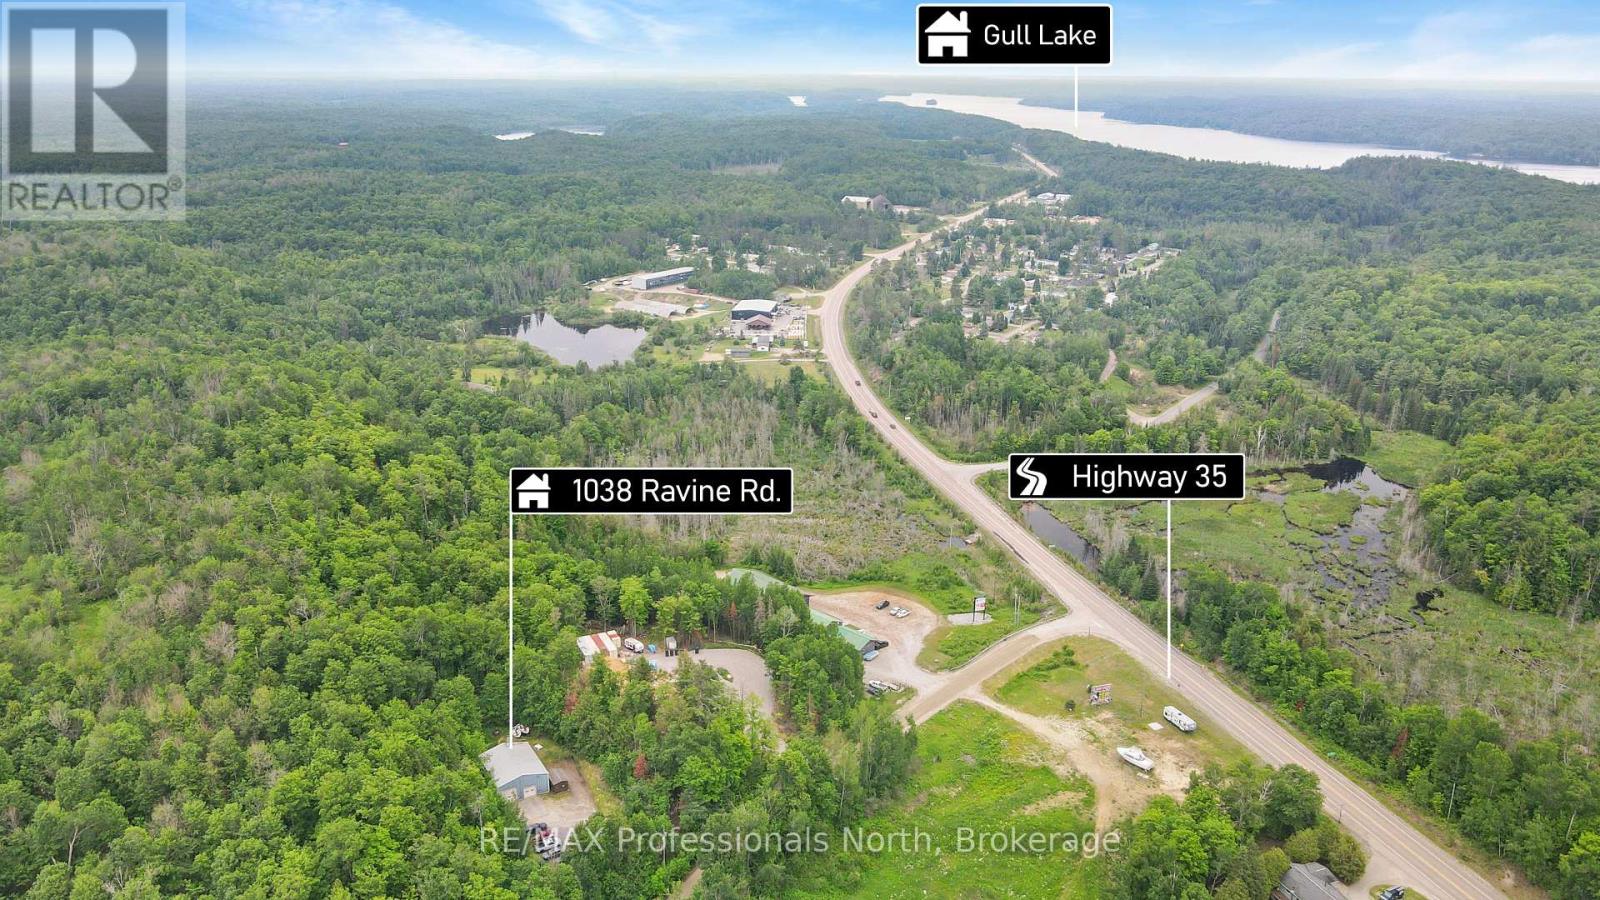
1038 Ravine Road
Minden Hills, Ontario
Prime Commercial Property! Turnkey, fully equipped auto body shop ready to operate from day one. Successfully serving the community for over 30 years, this established business offers a strong reputation, loyal clientele, and the rare opportunity to acquire the business, land, building, equipment, and customer base together. Situated on 1.4 acres, the approx 2,000 sq. ft. steel building features office space, a functional 3-bay garage, two garage doors, vehicle hoist, storage, dedicated painting room, and washroom. Ample outdoor parking provides plenty of room for vehicles, customers, and daily operations. The current owner is retiring and is willing to assist with a smooth transition. Adding to the appeal is the versatile zoning that allows for a variety of potential uses, including an accessory dwelling unit, subject to applicable approvals-creating the possibility for a convenient live-and-work setup. Located just off Highway 35, outside the vibrant town of Minden, the site offers excellent access and visibility to accommodate a variety of commercial opportunities in the growing Haliburton County community. Continue the established auto body business, expand into another permitted use or venture, or explore the live-work potential. A rare chance to own an established business with room to grow. (id:23149)
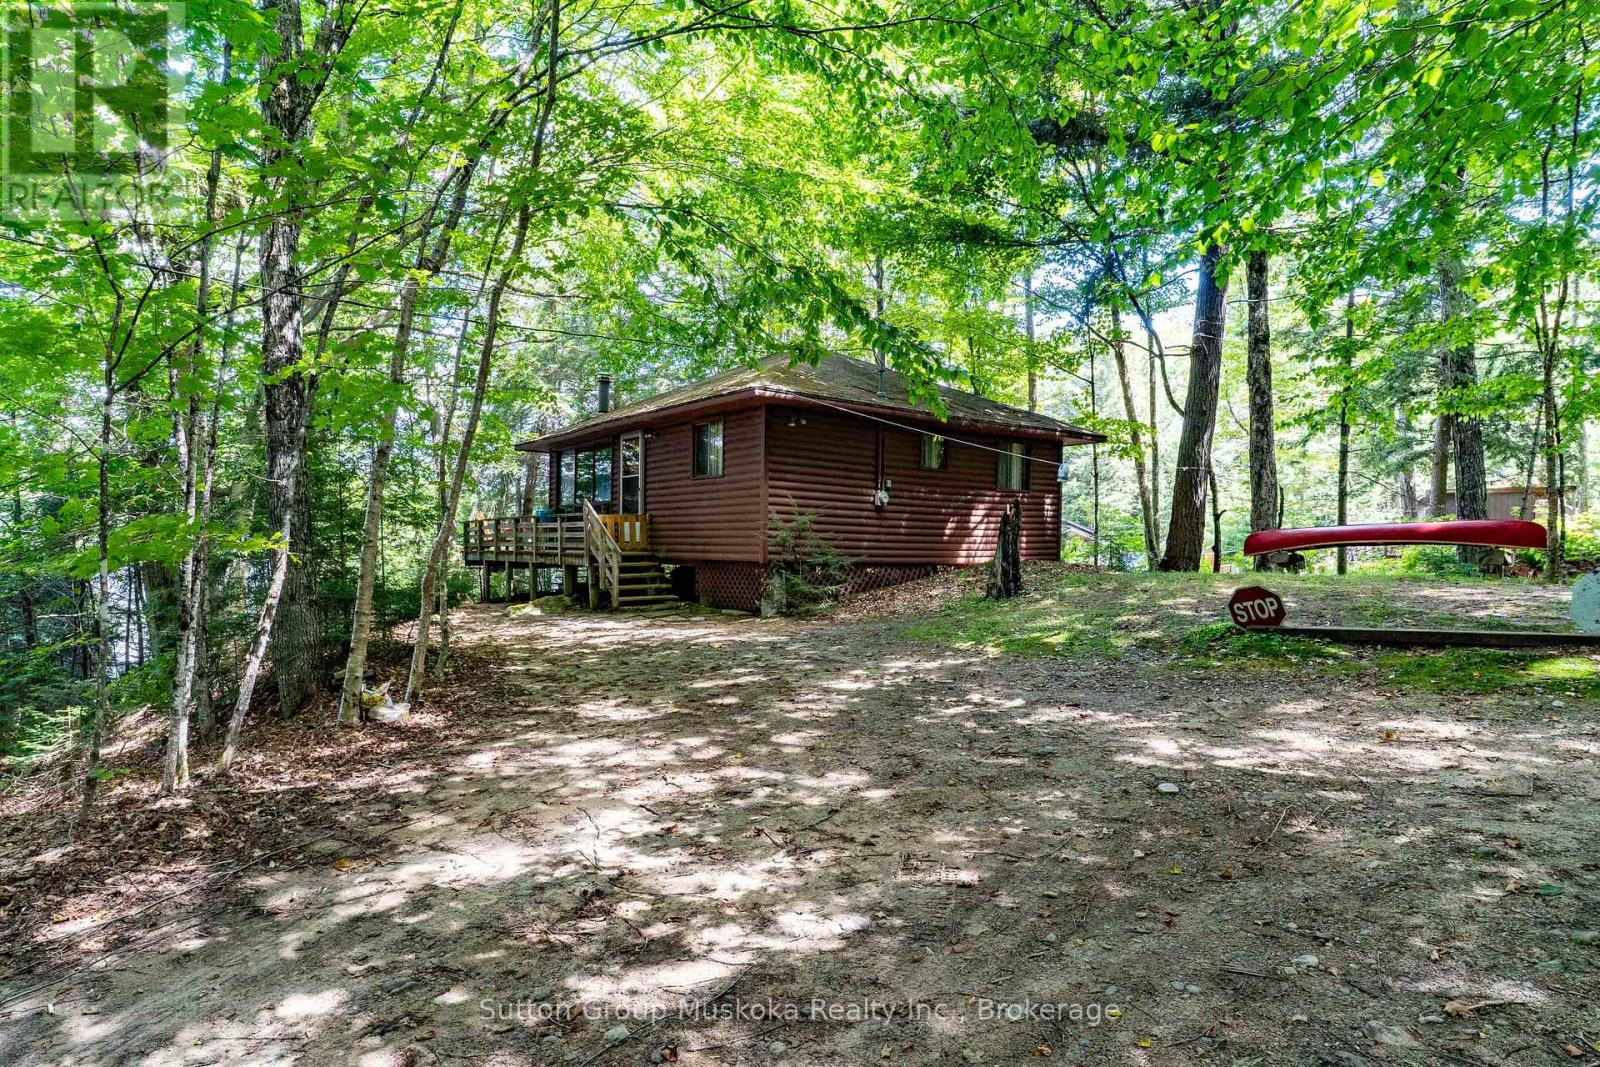
1131 - A West Camp Lake Road
Lake Of Bays, Ontario
Known as one of the most beautiful lakes in the Lake of Bays area, this Camp Lake offering is unique. Very rarely do cottages come available on this lake. The clean waters of Camp Lake have always been a favourite of locals. West Camp Lake road is kept in very good condition which allows easy and quick access to the cottage. The cottage was well thought out in design. Despite its small footprint, the open concept kitchen/dining/living area offers enough room for large family dinners with a view of the lake. A walkout to the deck from the living room, takes you to a great sized deck for enjoying the summer days. Carefully done, the trees between the water and the cottage allows a view but also privacy. The cottage features 3 bedrooms and a 3 piece bath. The inside and outside are in very good condition and have been well looked after. Also included is a bunkie, tool shed, waterside firepit, kayak storage and a large dock. One of the great features of the waterfront is the private little cove that would be perfect for little ones. Bonus - this cottage will come fully furnished. Turn the key, bring your clothes. Your ready "to cottage ". (id:23149)
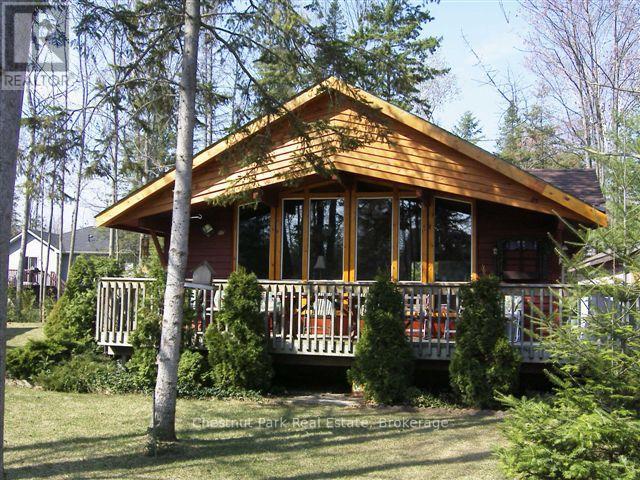
72 59th Street S
Wasaga Beach, Ontario
Seasonal rental available with flexible dates! Escape to this charming chalet-style cottage, perfectly situated for enjoying everything the season has to offer. Featuring an open-concept kitchen, living, and dining area with soaring vaulted ceilings and a cozy gas fireplace, it's the perfect place to unwind after a day on the slopes. This inviting home offers 2 bedrooms and 1 full bathroom. One bedroom features a double bed, while the second currently has a single bed, with the option to replace it with a bunk bed upon request. Ideal for a couple, small family, or those seeking a peaceful seasonal retreat. Nestled on a quiet cul-de-sac with minimal traffic, the property is just a short drive to Collingwood and close to the YMCA Rec Centre, as well as the Blueberry Trails for cross-country skiing, snowshoeing, and year-round outdoor enjoyment. Utilities and cleaning fees are in addition to the rental rate. No smoking. No pets. Flexible occupancy dates available. (id:23149)
79 Chaffey Township Road
Huntsville, Ontario
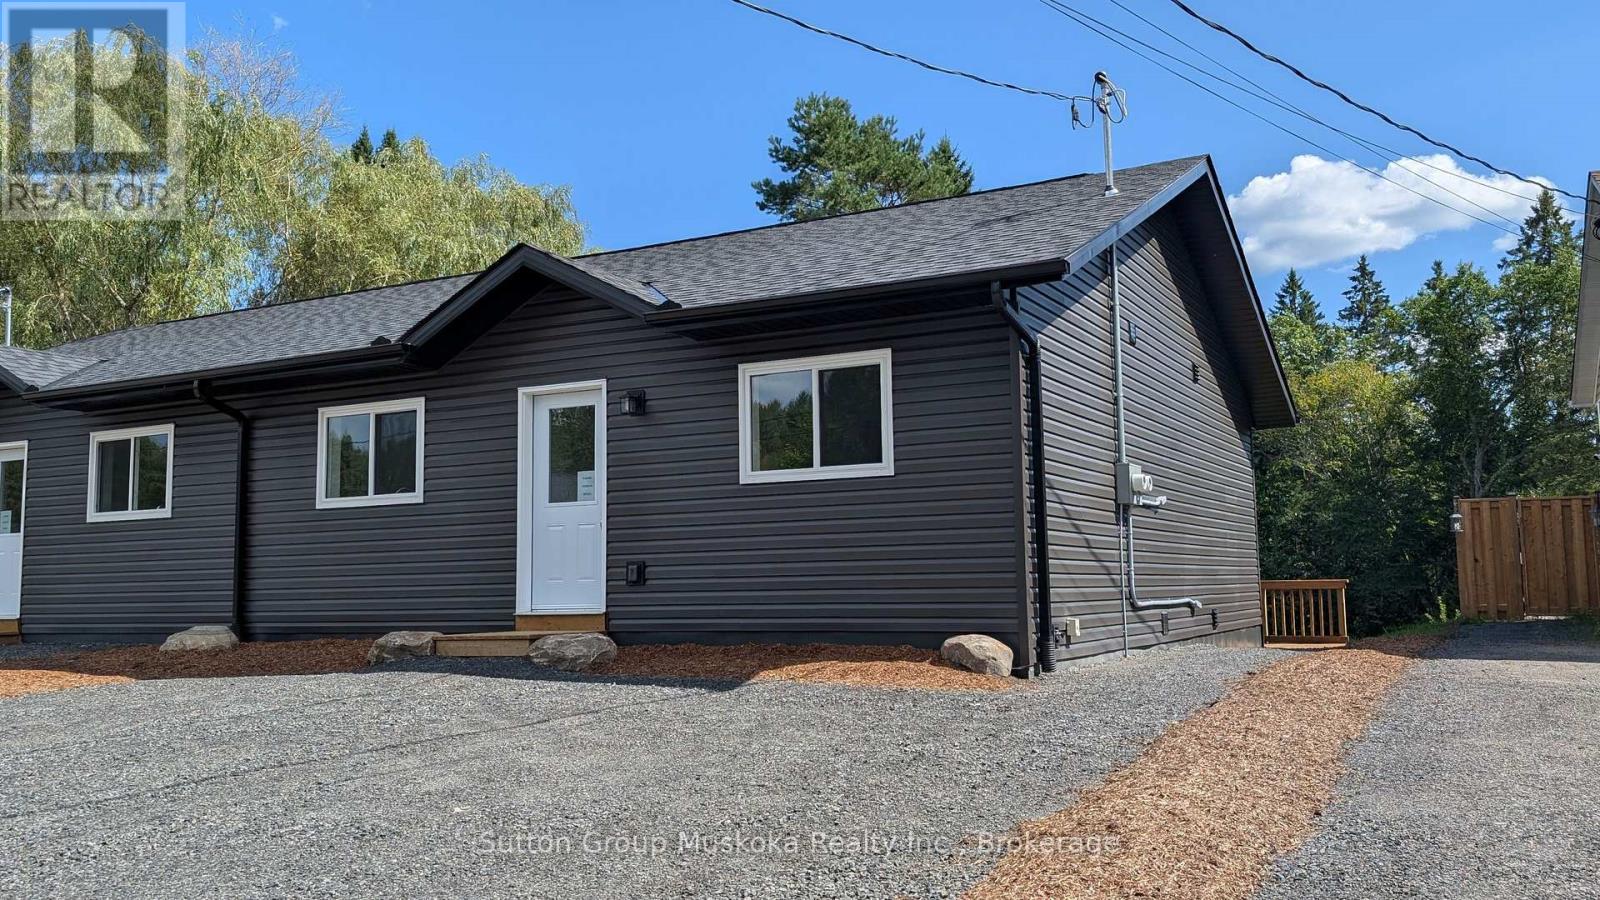
New construction with income potential and an ideal location! This beautifully designed semi-detached bungalow features two spacious, self-contained two-bedroom units, each offering approximately 900 sq. ft. of comfortable living space. Both units feature large, bright kitchens, a generous primary bedroom with a walk-in closet, and convenient in-suite laundry/utility rooms equipped with a water heater and HRV. 9" vinyl-plank flooring throughout, offering a modern, durable, and easy-care finish. The lower unit is a walkout. The property sits on a beautiful south-facing 36' x 213' lot, backing onto a wooded area. Each unit is separately metered for Hydro, making this an attractive option for an owner-occupier looking to offset costs with rental income. The two-unit configuration also offers flexibility for multi-generational living. Conveniently located close to the hospital and within walking distance of Spruce Glen School. This property combines modern construction, practical design, privacy, and an excellent location. HST is included in the price, assuming the Buyer qualifies and signs the appropriate HST exemption form stating the home will be used as a principal residence. (id:23149)
23 Valleyside Drive
Brockton, Ontario
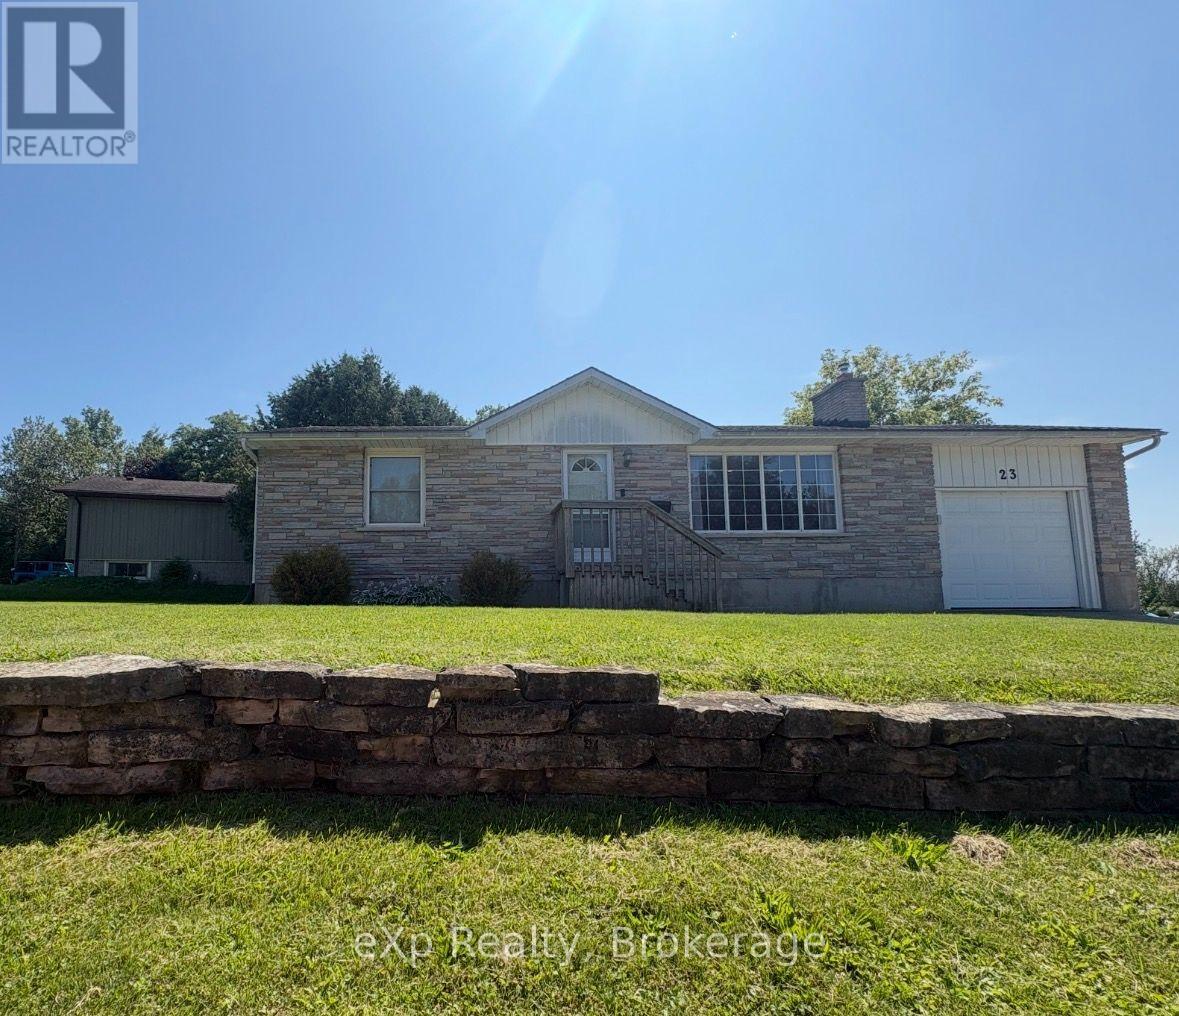
If a wonderfully maintained bungalow in a fantastic town is what you're looking for, say hello to 23 Valleyside Drive in Walkerton. This all brick home features bright main floor living space, including a well appointed living room with gas fireplace, as well as the kitchen and dining area with walkout to the back deck. Walking down to the lower level leads you right into a great rec room space, where there is plenty of room to shoot some pool or curl up and watch a movie. Convenient laundry, a half bath, and a bonus room round out the lower level. Add in the attached garage and fenced in yard, and this might just be the perfect home, whether looking to downsize, looking to get into the market, or just looking for a great property. (id:23149)
81 Chaffey Township Road
Huntsville, Ontario
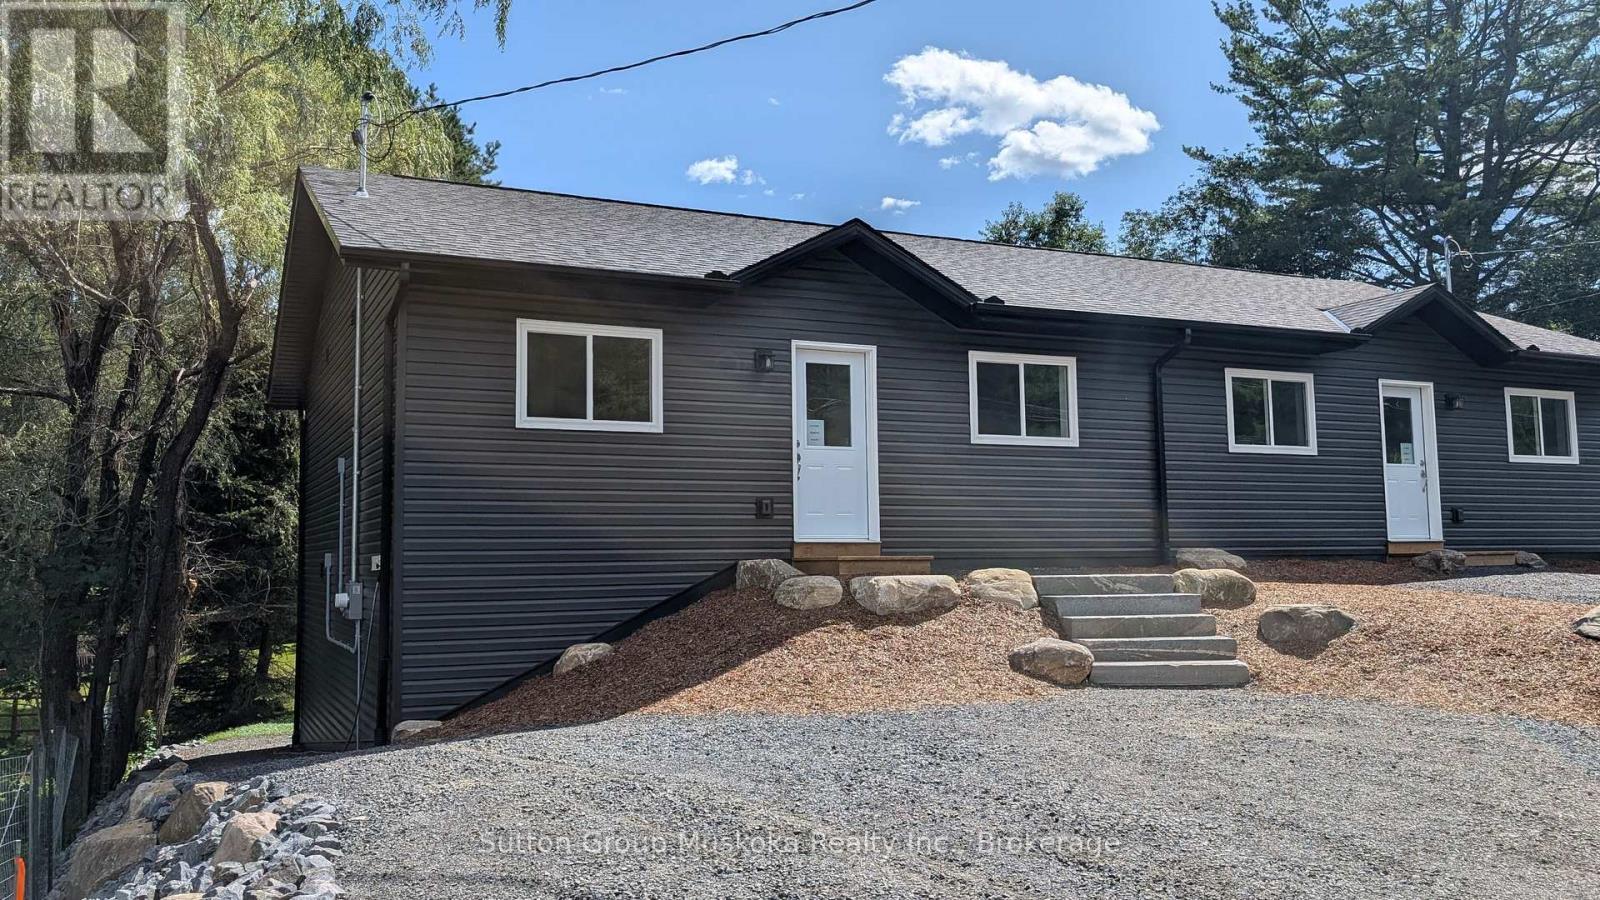
New construction with income potential and an ideal location! This beautifully designed semi-detached bungalow features two spacious, self-contained two-bedroom units, each offering approximately 900 sq. ft. of comfortable living space. Both units feature large, bright kitchens, a generous primary bedroom with a walk-in closet, and convenient in-suite laundry/utility rooms equipped with a water heater and HRV. 9" vinyl-plank flooring throughout, offering a modern, durable, and easy-care finish. The lower unit is a walkout. The property sits on a beautiful south-facing 36' x 213' lot, backing onto a wooded area. Each unit is separately metered for Hydro, making this an attractive option for an owner-occupier looking to offset costs with rental income. The two-unit configuration also offers flexibility for multi-generational living. Conveniently located close to the hospital and within walking distance of Spruce Glen School. This property combines modern construction, practical design, privacy, and an excellent location. HST is included in the price, assuming the Buyer qualifies and signs the appropriate HST exemption form stating the home will be used as a principal residence. (id:23149)
209 Summerhill Road
Saugeen Shores, Ontario
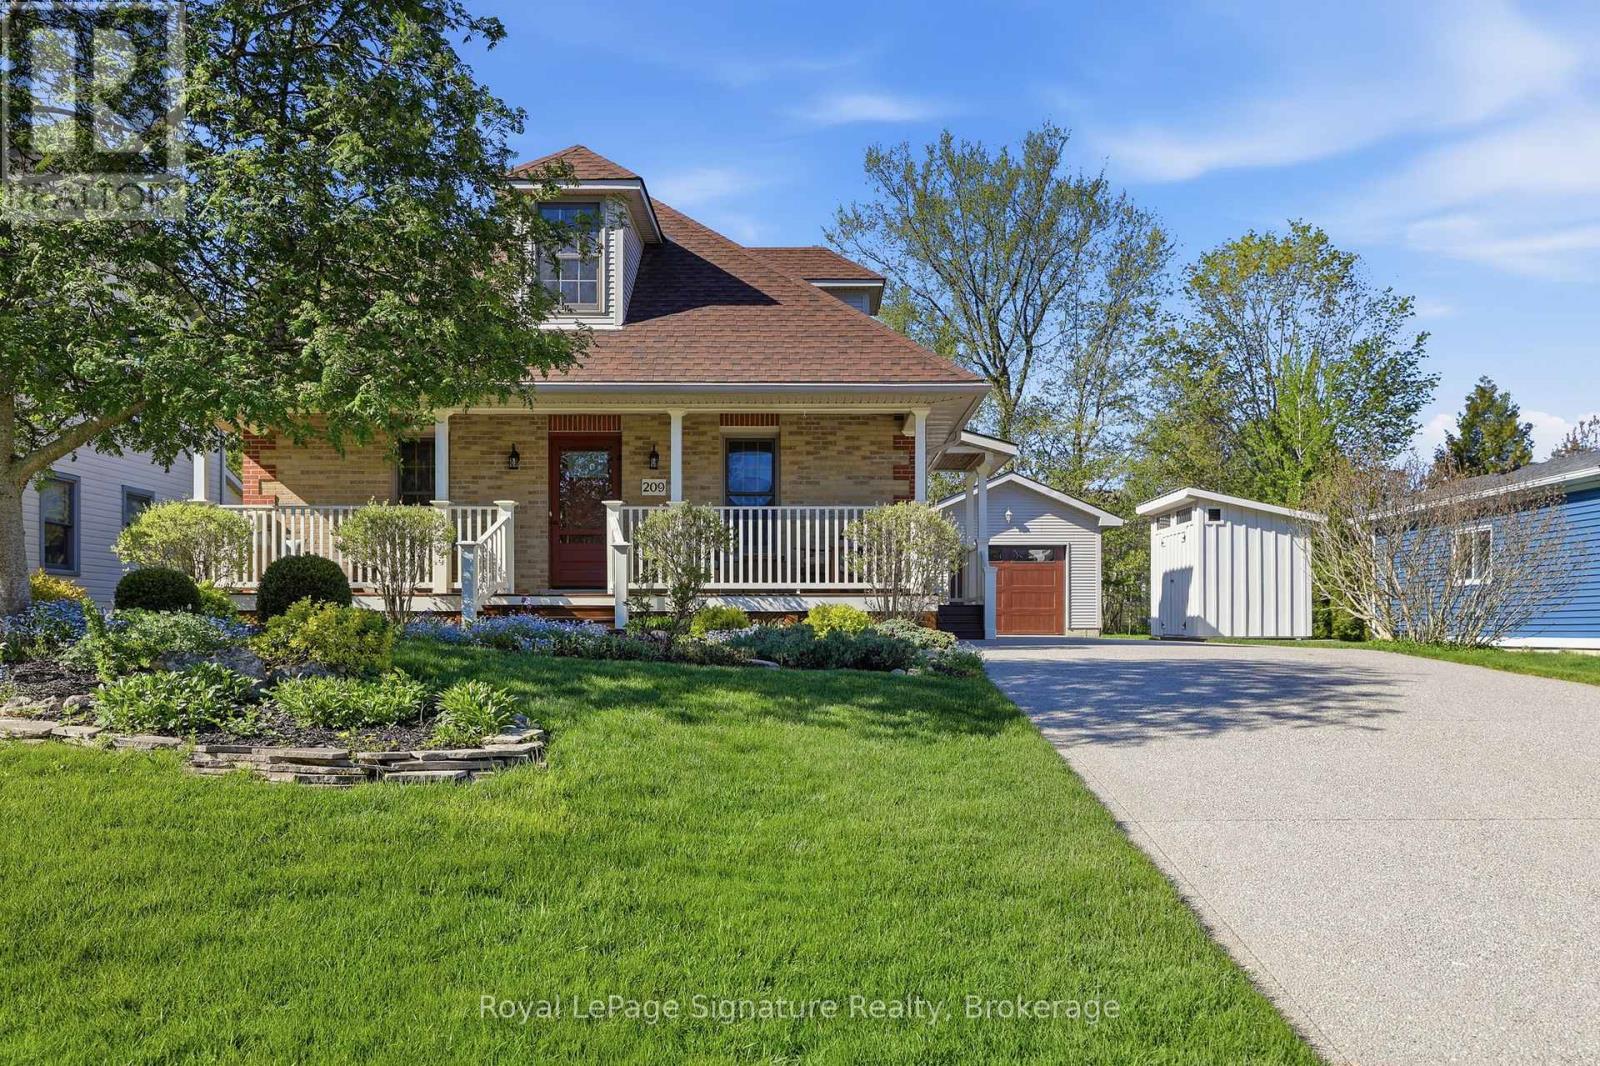
Situated just steps from the sandy shores of Lake Huron, this exceptional property offers the perfect blend of charm, comfort, and location. Whether you're a first-time buyer, downsizer, or searching for the ideal summer retreat, this meticulously maintained home is sure to impress. Located on one of Southampton's most sought-after streets; this charming 1-storey brick home is being offered for sale for the first time in nearly 30 years! Enjoy an easy walk to the beach, scenic trails, and Southampton's vibrant downtown shops and restaurants.The thoughtfully designed main floor features an open-concept kitchen with brand-new quartz countertops, abundant cabinetry, and a spacious breakfast island. A formal dining room with walkout access to the large deck and private, beautifully landscaped backyard creates the perfect setting for entertaining. The bright formal living room and inviting family room provide comfortable and functional living spaces for everyday enjoyment. Upstairs, you'll find two generously sized bedrooms, each complete with walk-in closets, along with a well-appointed 4-piece bathroom. The fully finished lower level expands the living space with a spacious recreation room, large bedroom, office and 3-piece bathroom-ideal for guests, remote work, or growing families. Additional storage in the furnace room is an added bonus. Large windows throughout flood the home with natural light, while gleaming maple floors accented with cherry and walnut inlays showcase exceptional craftsmanship and timeless appeal. Outside, a detached garage offers excellent storage and workspace, complemented by a custom-built garden shed (2024) for all your tools, toys, and outdoor essentials. A rare opportunity to own a lovingly cared-for home in one of Southampton's most desirable neighbourhoods, just moments from the lake and everything this charming beach town has to offer. (id:23149)
1061 Hurling Point Road
Muskoka Lakes, Ontario
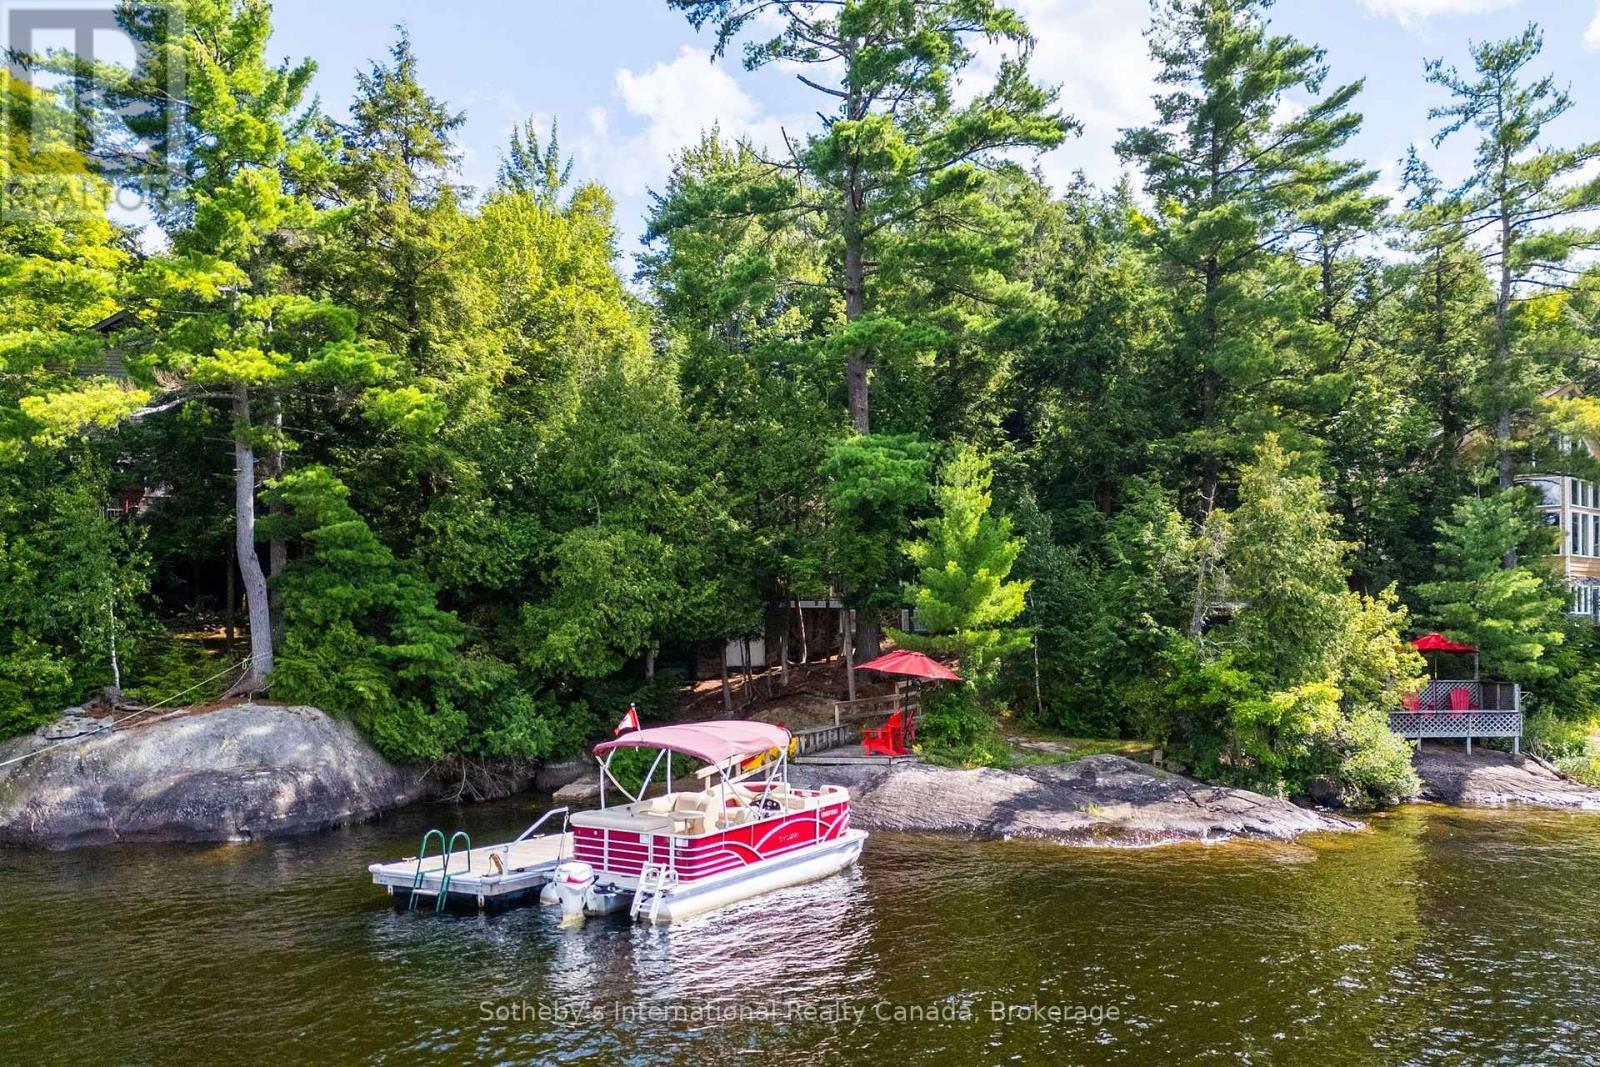
Cottaging the way it was always meant to be. Welcome to Hurling Point. Set along 100 feet of classic Moon River shoreline, this renovated 1930s cottage captures the character, simplicity and connection to the water that have defined Muskoka for generations. The main cottage has been thoughtfully updated while retaining its traditional charm, offering an open-concept layout, refreshed kitchen, two bedrooms and one bathroom. A heat pump provides efficient heating and air conditioning for comfort throughout the seasons. Beyond the cottage, a detached bunkie provides additional sleeping space, while a separate screened Muskoka room sits at the water's edge - the perfect place for slow mornings, evening cocktails and long summer nights listening to the river. The 0.64-acre property unfolds naturally toward a protected sandy cove, where granite rock, an updated dock and calm shoreline create an inviting setting for swimming, paddling and days spent by the water. Northwest exposure brings beautiful afternoon light and sunsets across an island-dotted view, while the sheltered position offers welcome protection from passing boat traffic. The deep lot provides a wonderful sense of privacy from the municipal road, while its generous dimensions and updated five-bedroom septic offer meaningful flexibility for future expansion or additional development potential, subject to applicable approvals. Equally compelling exactly as it is, this is an authentic Moon River retreat designed around uncomplicated summers, family traditions and life on the water. A special opportunity to own a piece of one of Muskoka's most distinctive waterways. ** This is a linked property.** (id:23149)
18 Marks Road
Springwater, Ontario
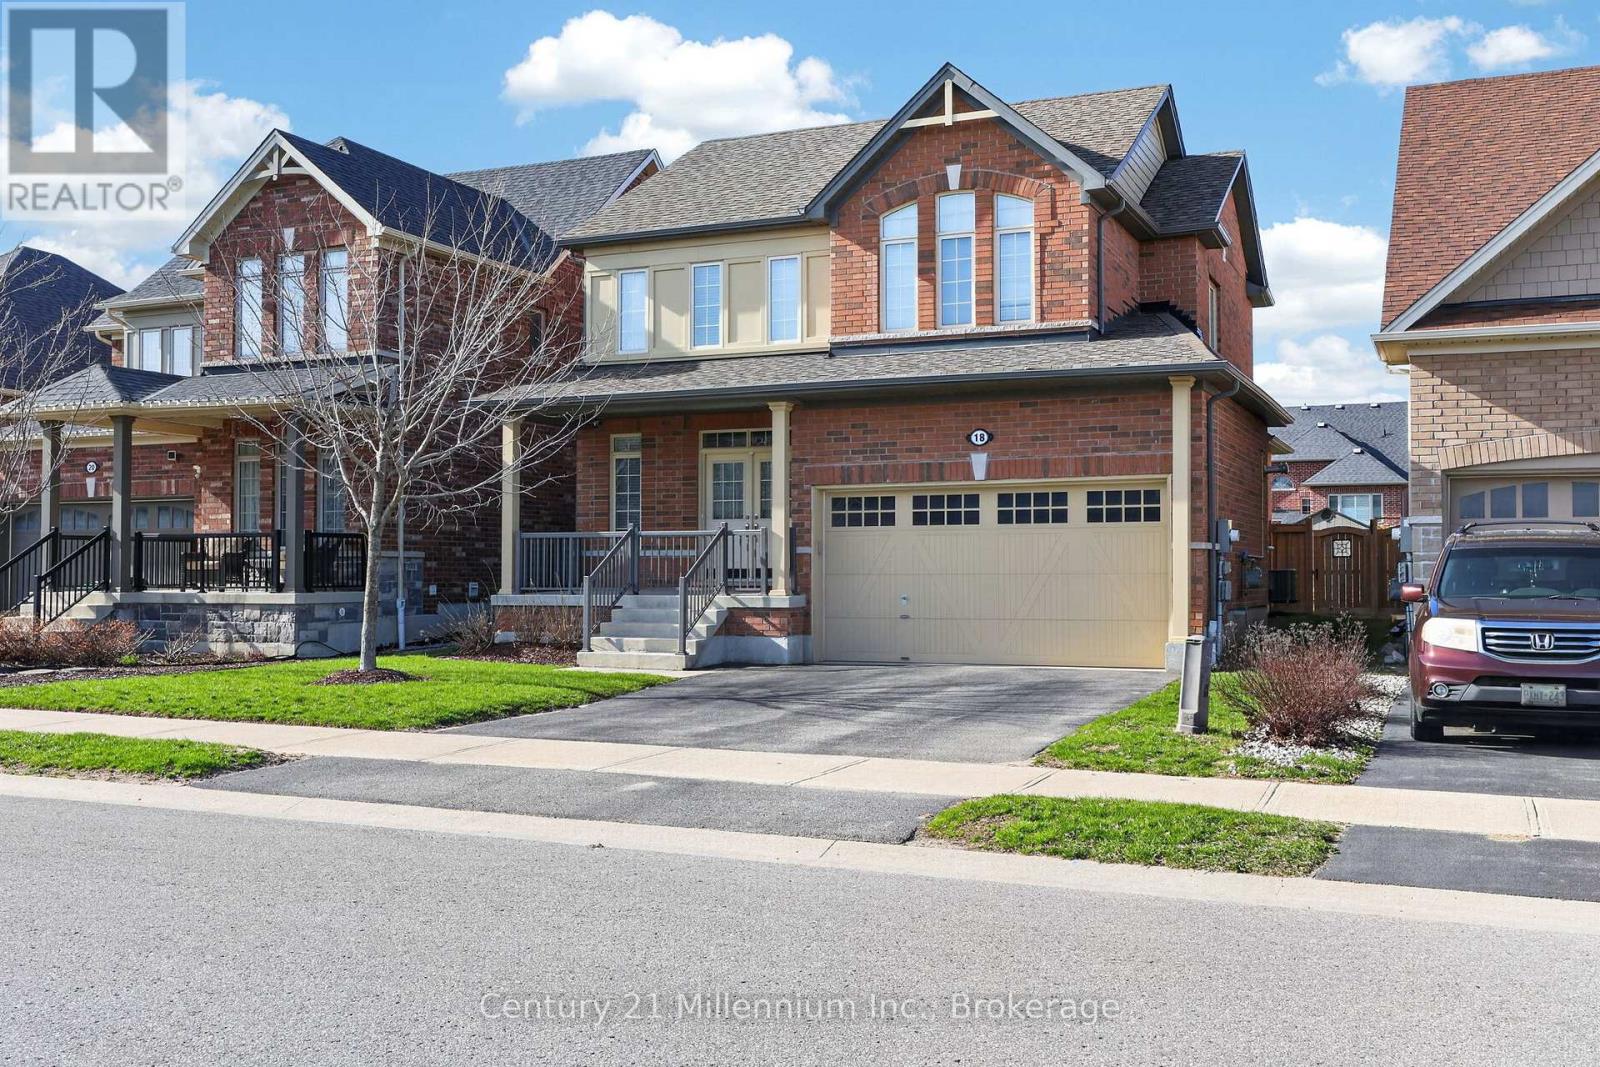
Welcome to 18 Marks Road, A bright & spacious 2-car garage detached 1900 sqft home situated on a generous 42' x 141' lot in desirable Stonemanor Woods, Springwater. Featuring an attractive brick exterior with a large covered front porch, this home offers great curb appeal and functional living space. The main floor boasts a welcoming atmosphere with large windows and plenty of natural light. The kitchen offers ample cabinetry, a center island and flows seamlessly into the backyard-perfect for everyday living and entertaining. The upper level includes three generously-sized bedrooms and a 4 -piece bathroom. Additionally the primary bedroom features a walk-in closet and a private 4-piece ensuite. Additional highlights include direct access to the garage and a family-friendly location just steps to a nearby park. Close to schools, supermarkets, shopping, golf courses, and just minutes to Snow Valley Ski Resort (id:23149)
318 Elizabeth Street
St. Marys, Ontario
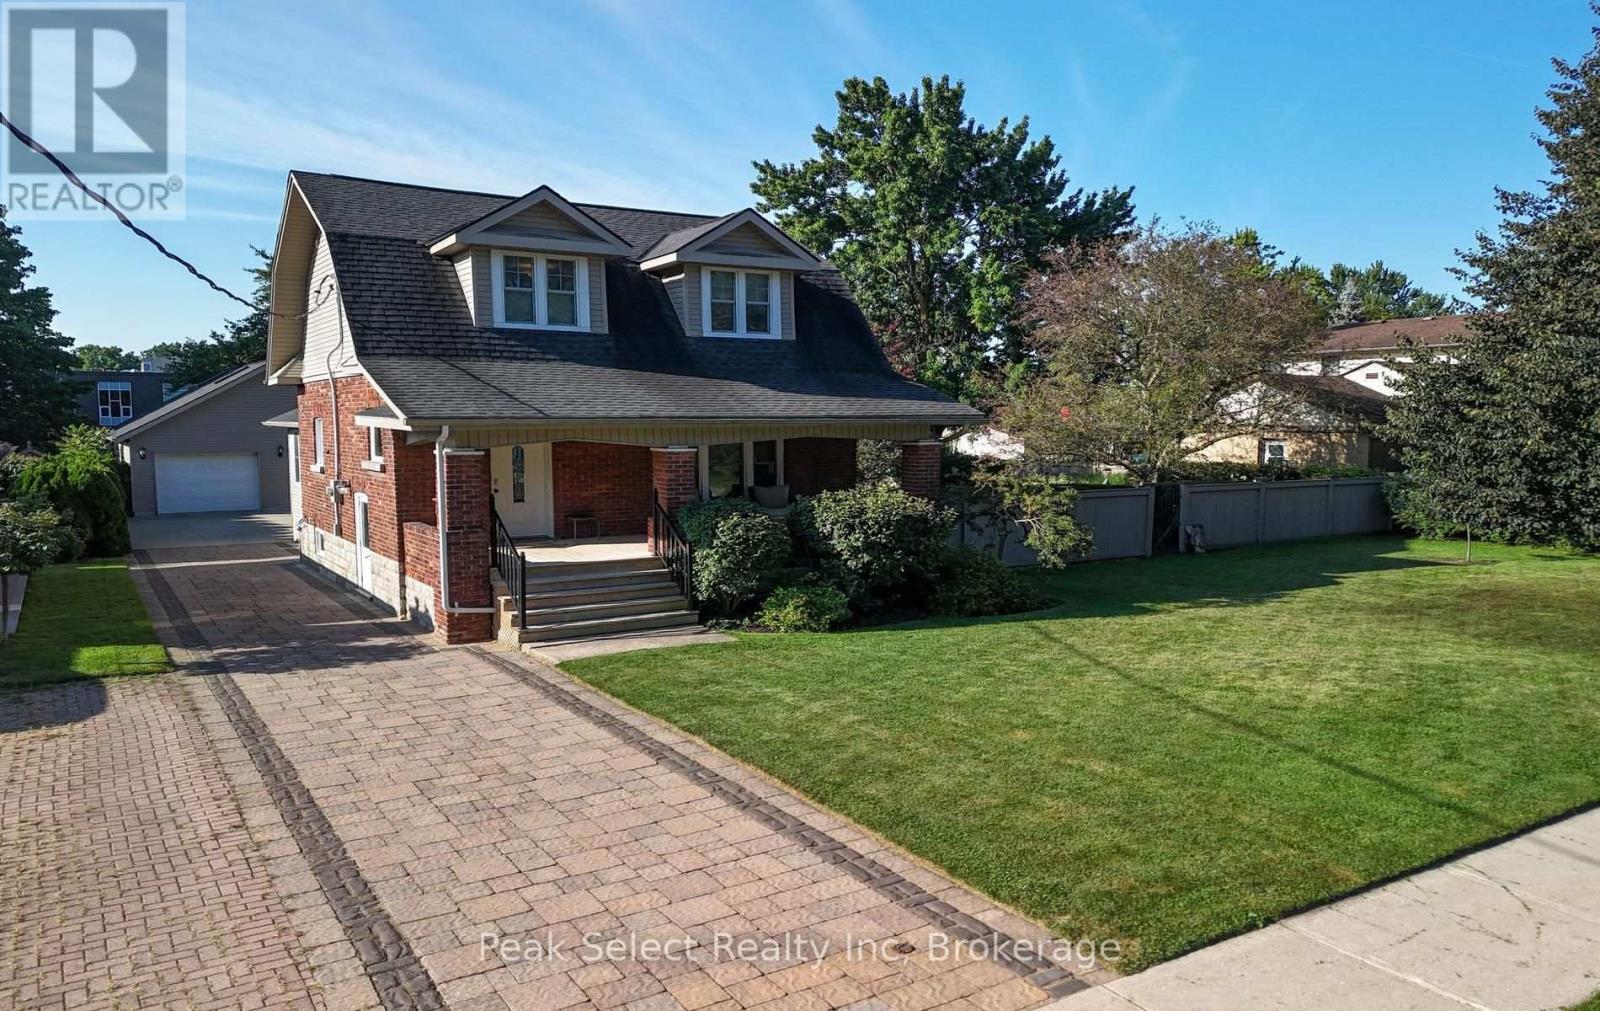
This one has the whole package, and it starts in the backyard. It's an outdoor oasis with a heated on-ground pool wrapped in decking, a covered gazebo patio for dinners, raised garden beds, and mature trees for privacy. Out front there's a covered porch made for morning coffee. Off the back, you get a deck and a side patio that tie the whole yard together.The detached garage is the showstopper. Oversized, double car, heated, with a workshop and a loft above. There's a concrete drive at the garage plus a paver drive out front, so there's parking for everyone.Inside, the layout just works. Three bedrooms, one and a half baths, and an addition that added a bright family room, main floor laundry, and a powder room. The kitchen and baths are updated, and there's a formal dining room for dinners with the family. The upstairs full bath is a treat, with a soaker tub and a separate oversized shower.The big items are done. Roof with ice and rain shield (2023), furnace and A/C (2021), hot water tank and water softener (2021), and in 2003 the home was taken to the studs with new wiring, plumbing, windows and spray foam. There's even an EV charger in the garage.Location seals it. Walking distance to schools, parks, the rec centre and downtown St. Marys. If you don't know the Stonetown, you're in for a treat. Think limestone heritage buildings, the spring-fed quarry, great local shops and restaurants, and a real sense of community. Small-town Ontario at its best. (id:23149)
117 Main Street
Sundridge, Ontario
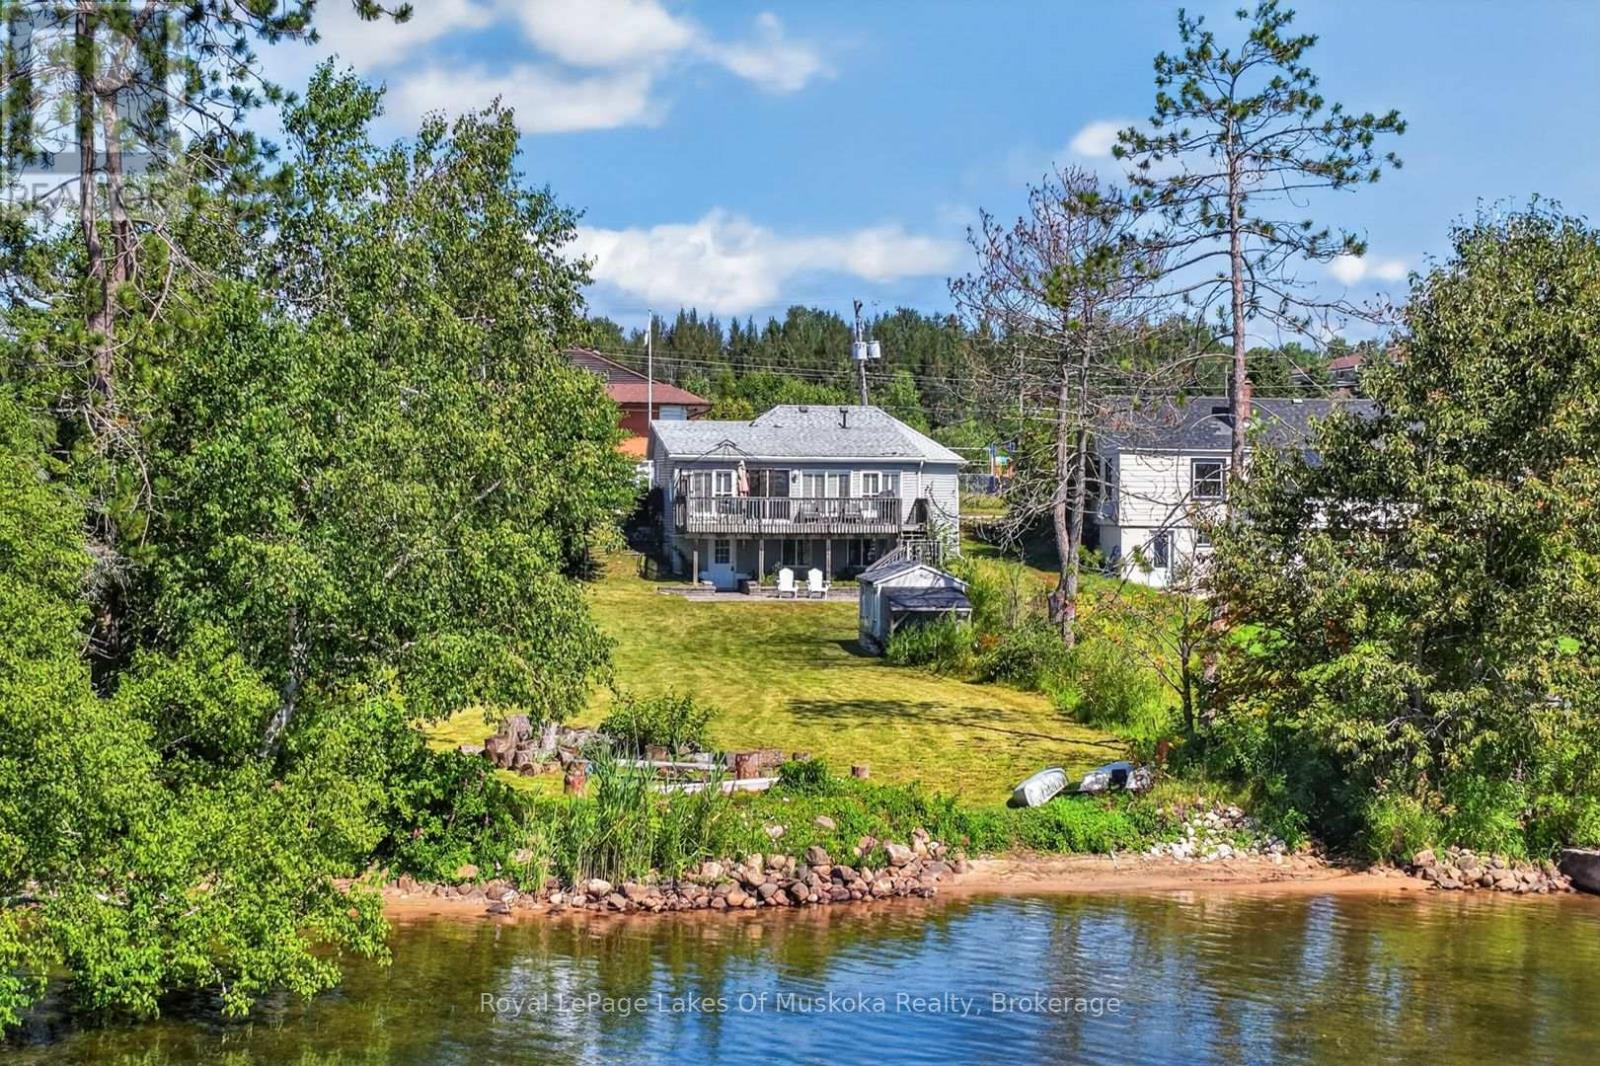
Welcome to 117 Main Street, a Lake Bernard waterfront property in the heart of Sundridge. This inviting 3-bedroom, 2-bathroom year-round home or cottage sits level with the water, making it an ideal retreat for the whole family. Enjoy all-day sunshine, a sandy beach, and excellent swimming right from your own shoreline.Inside, abundant windows fill the home with natural light while showcasing beautiful lake views from the main living areas. Vaulted ceilings in the living and dining rooms create an airy, open setting-perfect for relaxing, entertaining, and enjoying the scenery. The walkout basement offers convenient outdoor access and excellent potential for additional living space, recreation, storage, or a comfortable guest area.The location puts Sundridge's amenities within easy reach. Walk downtown for coffee, restaurants, shopping, and everyday essentials, or head to nearby Lions Park, complete with a playground, sandy beach, boat launch, pavilion, gazebo, and splash pad.Whether you're seeking a full-time lakeside home, a four-season cottage, or a welcoming gathering place for family and friends, this Lake Bernard property delivers an exceptional lifestyle. Spend summer days swimming and relaxing by the water, take in expansive lake views from the bright interior, and enjoy the beauty of southern exposure from your own waterfront retreat in Sundridge. (id:23149)