
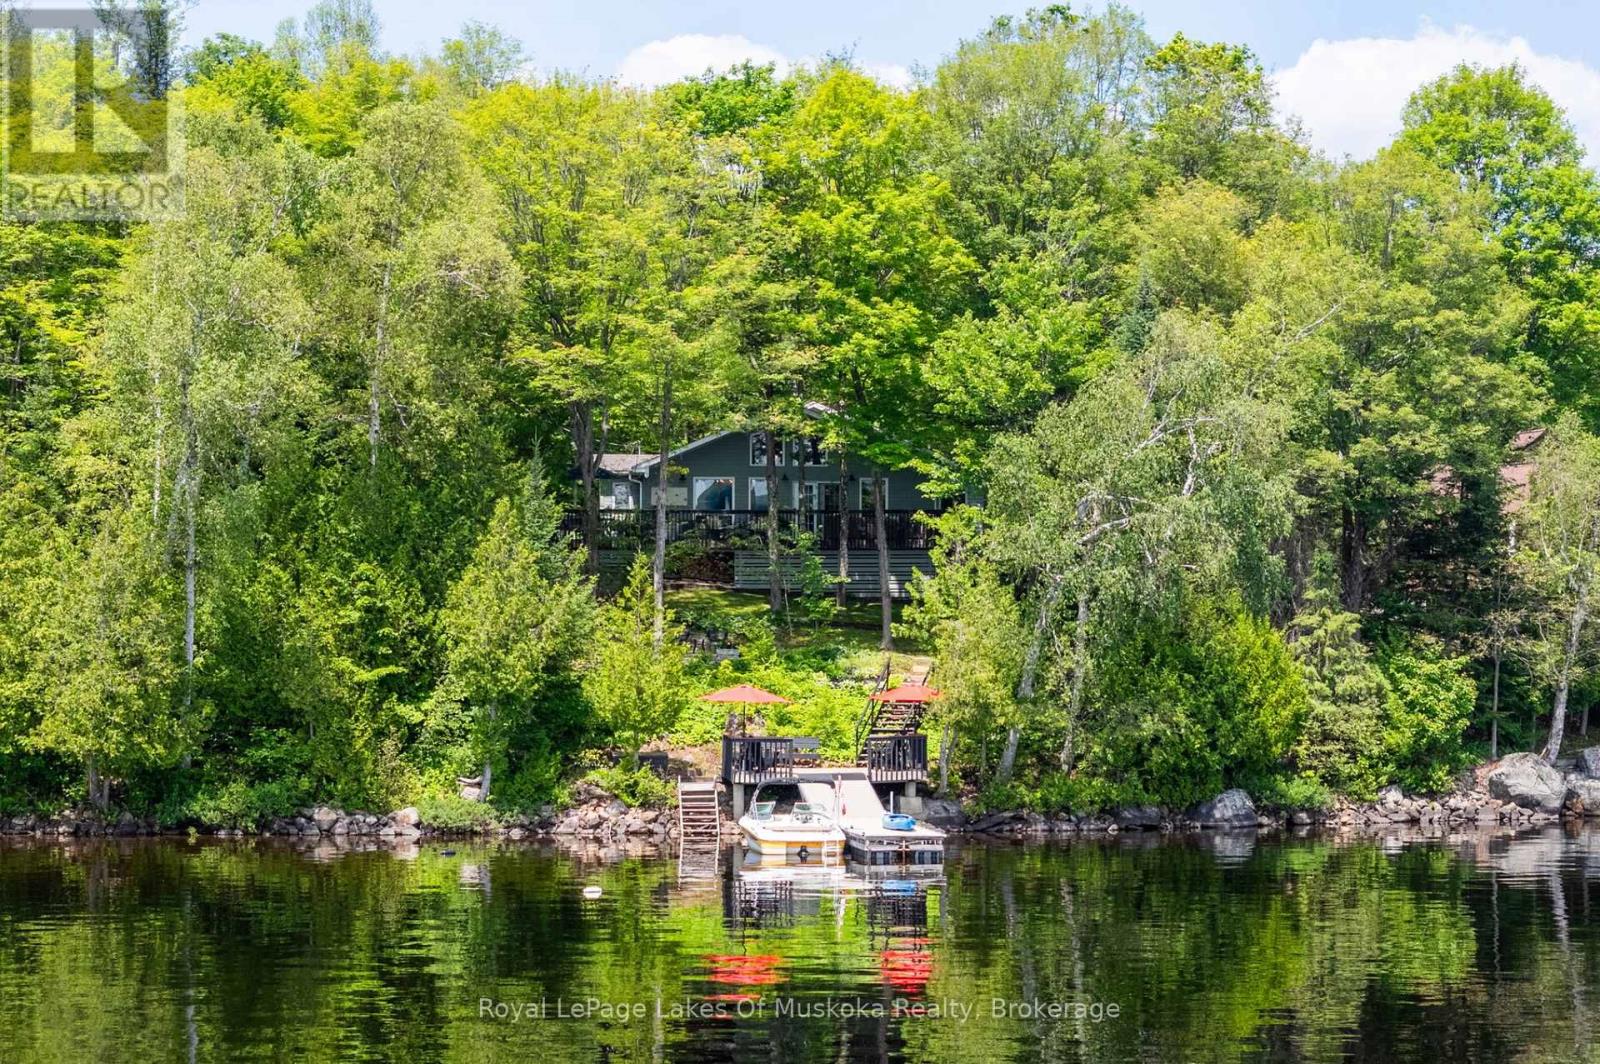
73 Fog Fire Point Lane
Kearney, Ontario
Tucked at the end of a private laneway on beautiful Sand Lake, this stylish cottage is the kind of place that turns visitors into cottage owners. Wind down the gently sloping driveway and the lake reveals itself in panoramic views that never get old. Inside, 1,136 square feet of thoughtfully designed, open-concept living, dining and kitchen space is bright, welcoming and effortlessly easy to entertain in. Step out onto the wraparound lakeside deck - spanning the full width of the cottage - and you have found your new favourite spot for morning coffee or an afternoon lost in a good novel. A few steps down, sandy walk-in waterfront welcomes the little ones while deeper water off the dock keeps things fun for everyone else. Swimming, paddling, boating, lazy summer afternoons - this shoreline does it all.With three bedrooms and one bath, there is room for the whole family or a rotating cast of weekend guests. And this cottage is truly turnkey: high-end urban rustic furnishings are included, so you can start living the cottage life from day one.Behind the charm sits real infrastructure: a full automatic Generac generator, a UV water treatment system and heated water lines, heat pump units offering warmth in winter and air conditioning in summer, mean this is a genuine four-season retreat, not just a summer escape. Close to ATV and snowmobile trails without the noise or traffic, it offers the best of both worlds - connected to Muskoka's outdoor lifestyle while still feeling wonderfully private and quiet.This cottage is spotless, beautifully maintained and move-in ready - a rare offering at a price you can stand behind with integrity. If you are dreaming of cottage ownership, this Sand Lake gem is ready whenever you are. (id:23149)
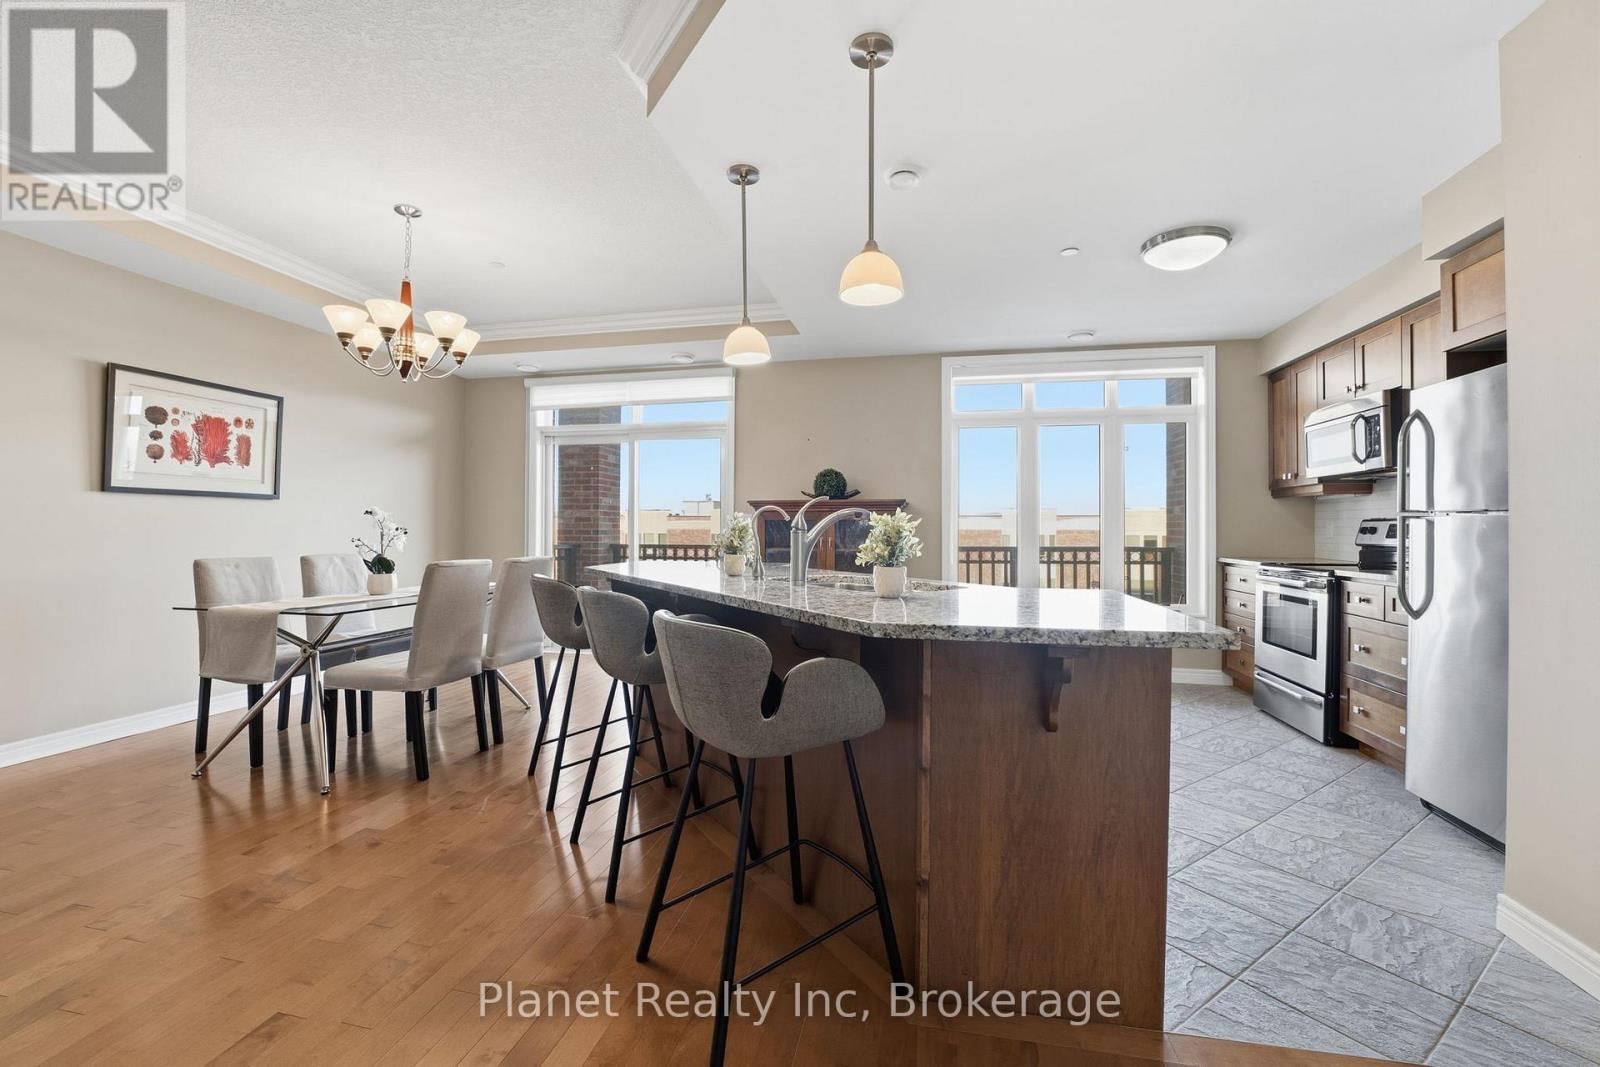
305 - 65 Bayberry Drive
Guelph, Ontario
Experience elevated condo living in this spacious one-bedroom plus den suite at The Wellington. Thoughtfully designed with premium upgrades throughout; this suite features two elegantly finished bathrooms, a blend of hardwood and tile flooring, and a modern kitchen outfitted with custom cabinetry, sleek granite surfaces, a generous center island, and high-end stainless-steel appliances. The expansive living and dining area is ideal for both everyday comfort and entertaining, highlighted by detailed ceiling finishes, refined trim work, and a contemporary electric fireplace framed by built-in storage. Large windows lead to a sun-filled balcony that extends your living space outdoors. Retreat to the oversized primary bedroom, complete with a beautifully renovated ensuite showcasing a glass-enclosed shower, stylish tile work, and a granite-topped vanity. Additional features include a versatile den, ample storage solutions, and convenient in-suite laundry. This residence also includes underground parking and a storage locker. Residents enjoy exclusive access to the impressive Village Recreation Centre, offering an array of amenities such as an indoor pool, fitness facilities, games and reading rooms, social lounges, tennis court, putting green & more! Designed for those seeking comfort, convenience, and an active yet carefree lifestyle, this suite at C305-65 Bayberry Drive truly delivers. (id:23149)
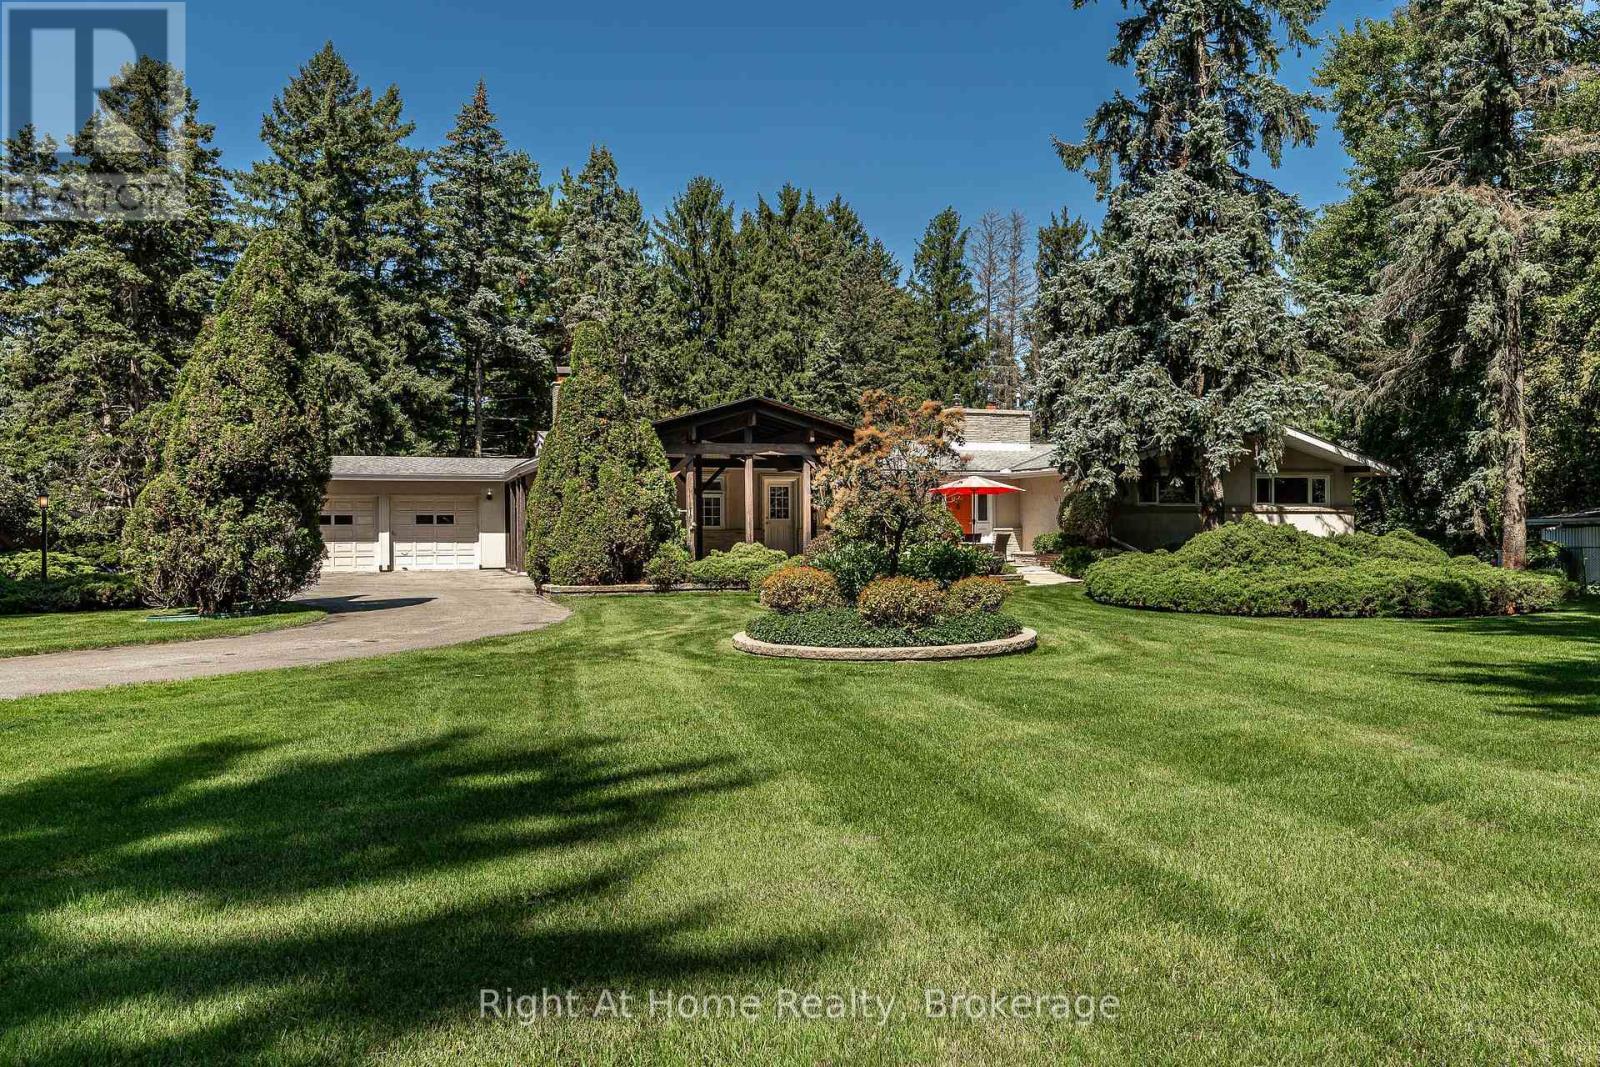
2880 Forest Road
Perth East, Ontario
Sprawling mid-century modern ranch bungalow, set deep on a forested, gently rolling private lot w/ a lower-level walkout to an immense rear yard spanning over 1.6 acres backing onto forest lands. The property evokes a feel of old Hollywood w/ quality mid century finishes that have endured the test of time and remain highly desired for the most sophisticated & stylish buyers. The home rambles over a large 2400 sqft footprint with generous principal rooms, including a central kitchen with a center island, a sunken living room with a stone fireplace, and a formal dining room with a fireplace. A primary bedroom with a nicely appointed 6 pc private ensuite, two additional bedrooms and a 4 pc family bath, as well as a rich wood panelled sunroom w/ skylights. Mid-century finishes throughout include ledge stone feature walls, exposed brick, solid wood paneling, slate tiling, and panoramic windows. Mechanically updated w/ boiler and in-floor heat system, Central air & ventilation, 3 fireplaces, and irrigated lawns & gardens. The property is a private sanctuary of mature trees and beautifully landscaped areas. A Post & Beam Gazebo entryway, double garage, and circular driveway create a dramatic first impression upon entering the property. The multi-leveled rear of the property offers vistas of the substantial 1.6-acre lot, with an inground pool, pool house, and driveshed, with multiple decks, balconies, and patios for enjoyment. Sophisticated, private, serene & expansive. Everything the most discerning buyers covet in a Stratford area property. Call for more information or to schedule a private showing. (Virtual Tour & Site Plan Tour available through multimedia links) (id:23149)
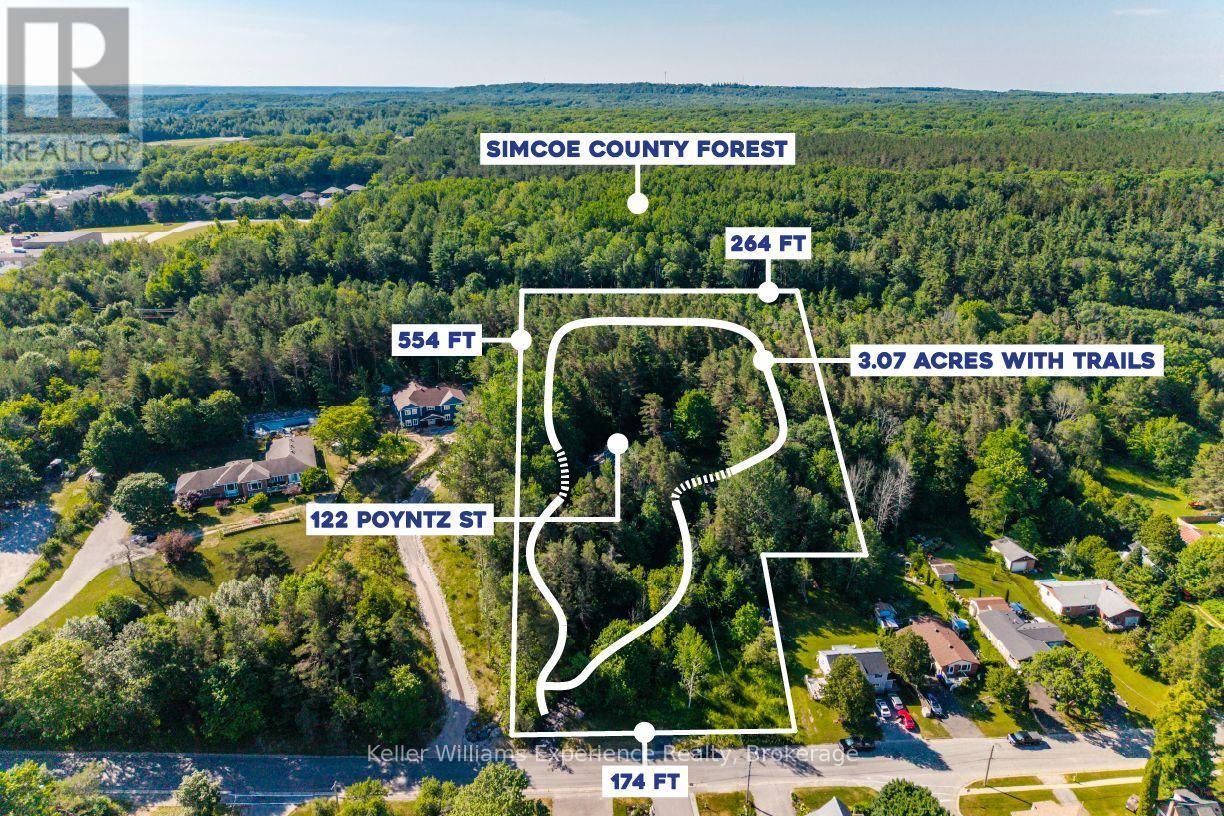
122 Poyntz Street
Penetanguishene, Ontario
Where Town Convenience Meets Your Own Private Retreat. Opportunities like this are exceptionally rare. Set on a 3.07-acre property in the heart of Penetanguishene, with municipal sewer and water, this custom-built home offers an incredible blend of privacy, nature and convenience. Backing onto Simcoe County Forest, creating a truly special setting for those who value space, nature and an outdoor lifestyle-all while being just minutes from the amenities of town. Mature trees and landscaped grounds create a private, park-like setting with trails throughout the property. Multiple decks, patios, a firepit and perennial gardens provide plenty of space for outdoor living and entertaining. The expansive property also offers room to store RVs, campers, boats and other recreational vehicles or outdoor toys, making this an ideal property for those who enjoy an active, outdoor lifestyle. Inside, soaring vaulted ceilings, oversized windows and an abundance of natural light fill the open-concept design. The kitchen, dining and living areas flow seamlessly together, centered around a welcoming gas fireplace and surrounded by beautiful views of the property. Every space has been thoughtfully designed to embrace the natural setting. The updated primary suite bathroom adds a modern touch, while the self-contained lower-level suite offers exceptional flexibility for extended family, guests, multigenerational living or potential income opportunities. Adding to the appeal of this unique property is the potential opportunity for severance, offering an exciting possibility for future development or investment. The property may have severance potential subject to applicable Town of Midland requirements, zoning, servicing, approvals and other municipal requirements. Buyers are encouraged to conduct their own due diligence regarding the feasibility and requirements of any proposed severance. 3+ Acres. In-Town Convenience. Endless Possibilities. (id:23149)
7 Mcmullen Drive
Perry, Ontario
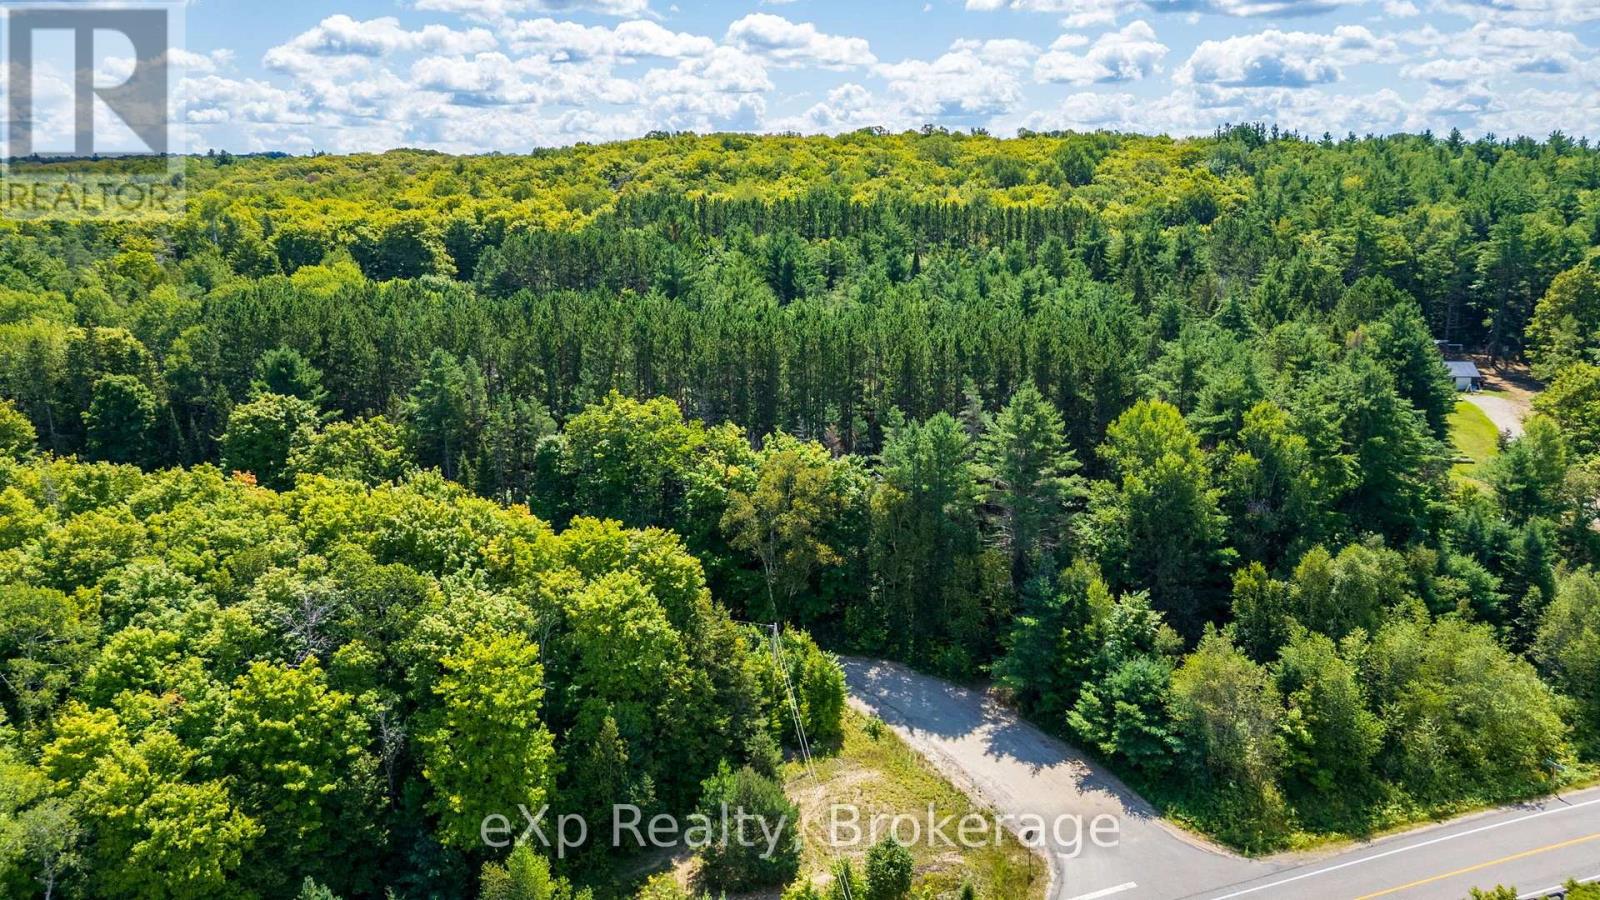
Your own private escape, with room to dream. Welcome to 7 McMullen Dr! A beautiful, just-over-31-acre property offering the space, privacy, and flexibility to create something truly your own. With its remarkably flat terrain and numerous potential building sites, the possibilities here are wide open. A roughed-in driveway leads you into the property and to a charming log cabin as a bonus for you to fix up and make your own, making it easy to start imagining weekends in the woods, a peaceful getaway, or the foundation for your future plans. Tucked away in a wonderfully convenient location, you can enjoy the feeling of being away from it all without sacrificing accessibility. Highway 11 is less than 5 minutes away, with easy connections to Burk's Falls in approximately 10 minutes, Huntsville in 25 minutes, and, for those travelling to and from the GTA, Toronto Pearson International Airport in less than 2.5 hours. You will also find a small red pine plantation and hydro on the road. Whether you're looking for a private recreational retreat, a place to build your dream home, or simply a large parcel of land with endless room to explore, 7 McMullen Dr is a property worth discovering. Acreage, accessibility, a log cabin, and plenty of potential all in one incredible package. BE WHERE YOU WANT TO BE! (id:23149)
72 Mccauley Road
Seguin, Ontario
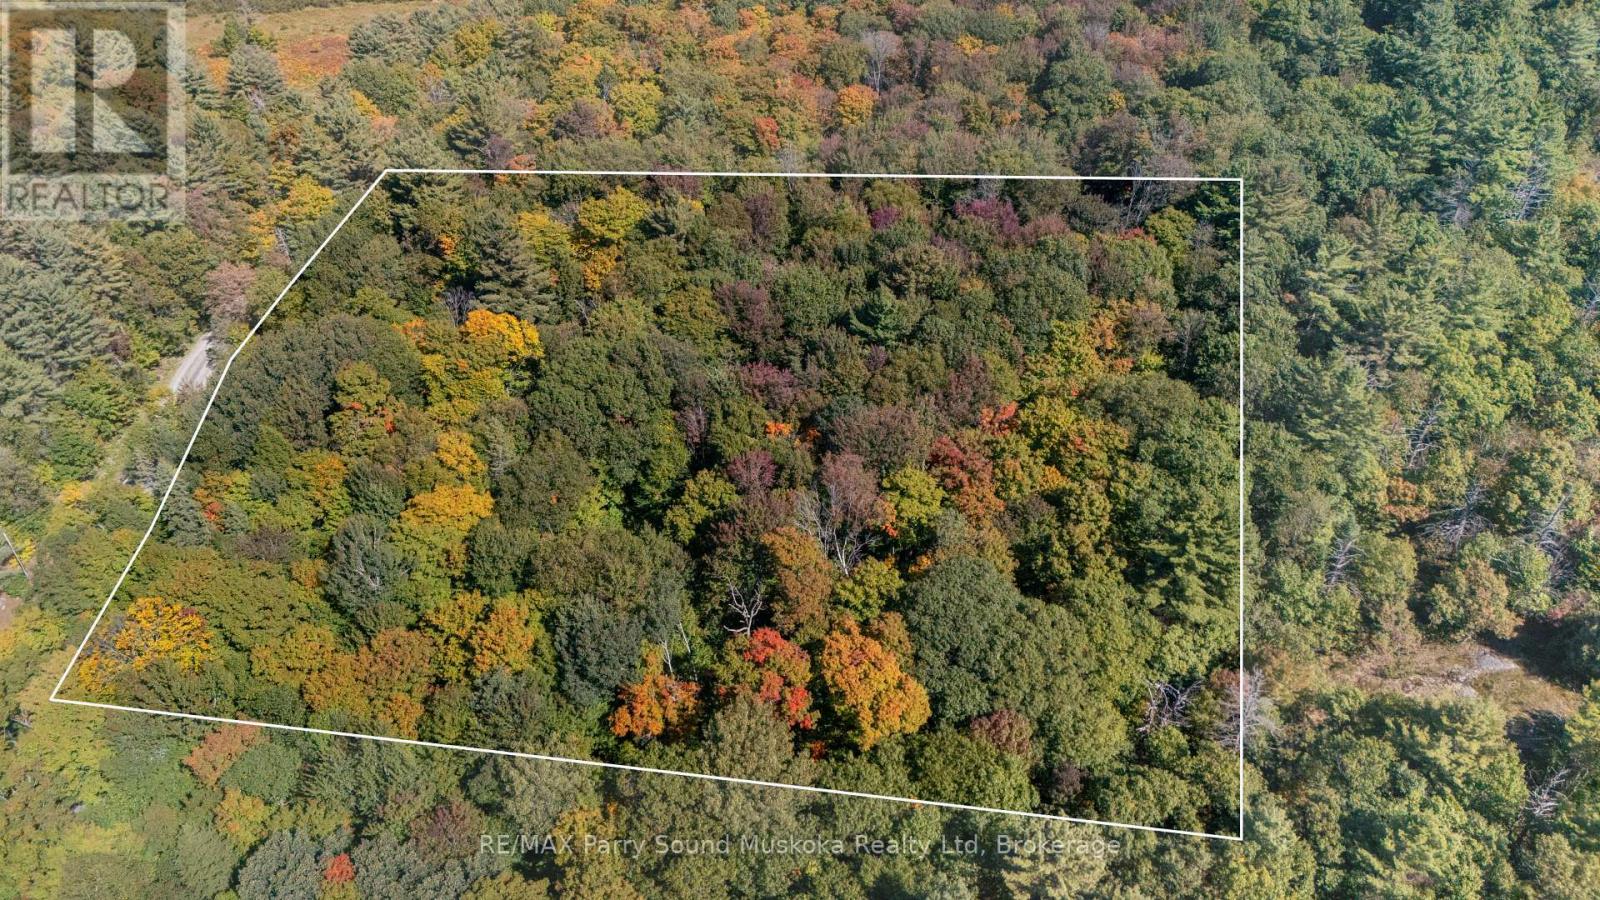
Potential for Partial VTB mortgage . Enjoy the peace and serenity of this stunning 3.37 acre wooded building lot on a quiet, residential, year-round, municipally maintained road in the heart of desirable Seguin Township. A short drive to the quaint village of Rosseau with beach and park on Rosseau Lake. Or just a 25 minute drive to Parry Sound for shopping, hospital, theatre of the arts and schools. Whichever direction you take you'll be sure to find many area lakes for boating and all season fun! A prime lot with a mix of hardwood and softwood. Level building areas and a great property to walk. Entrance in and hydro at the road to help simplify building your dream cottage country home/getaway. Click on the media arrow for video. (id:23149)
201 - 1878 Gordon Street
Guelph, Ontario
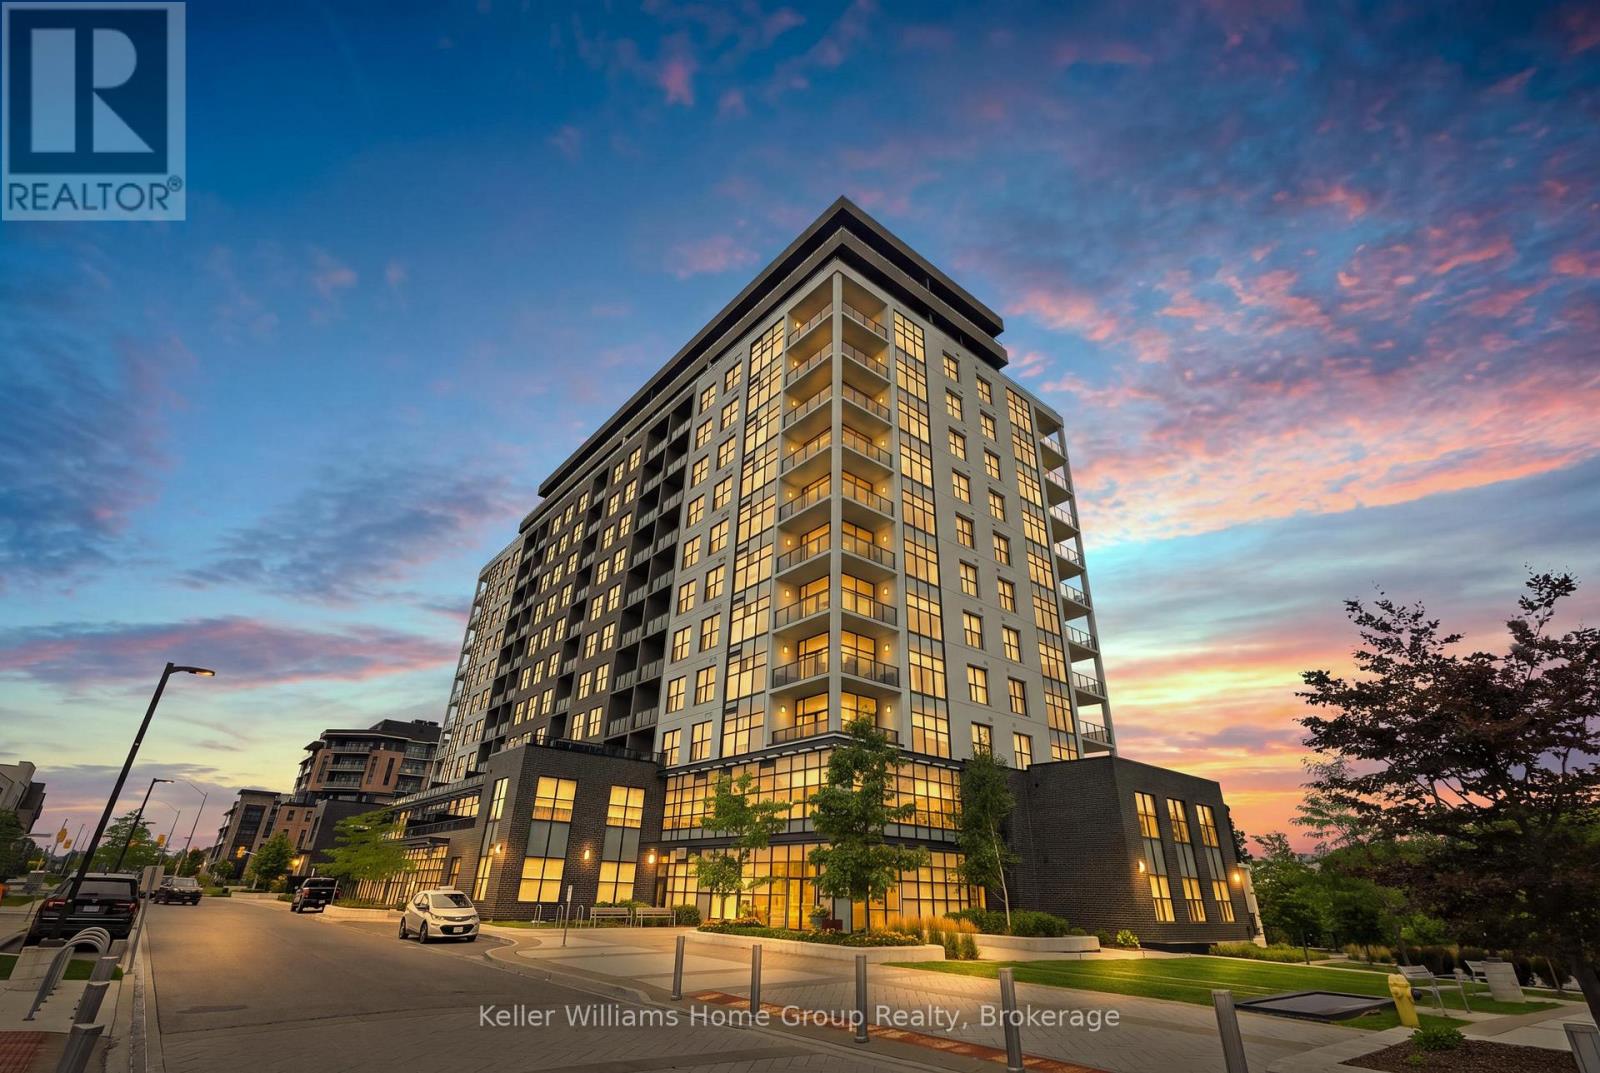
Experience luxury living in the heart of Guelph's highly sought-after South End. This stunning two-bedroom plus den residence offers the perfect blend of sophistication and convenience. Step inside and be welcomed by soaring 10-foot ceilings, rich hardwood flooring throughout, and elegant crown moulding that adds timeless character to every room. The beautifully upgraded kitchen is a true showpiece, featuring premium cabinetry, a large entertaining island, a stylish wine bar complete with a beverage fridge, and high-end Fisher & Paykel appliances. A reverse osmosis water system provides added comfort and convenience for everyday living. Designed with entertaining in mind, the open-concept layout flows effortlessly from the kitchen into the spacious living and dining areas, creating an inviting atmosphere for hosting family and friends. Let's talk about closet space, the main hallway is lined with closets and the kitchen has a large custom built pantry. You will love the extra living space with a nice and cozy den nestled away from the main living area. Perfect for a home office or quiet TV space. Retreat to the luxurious primary suite and unwind in the tranquil spa-inspired ensuite, which features a relaxing jetted tub designed for ultimate comfort. Wait till you see the terrace, the south facing exposure provides optimal sunlight. Enjoy the ability to BBQ and entertain with over 355 sq ft of open space. This unit offers two locker spaces and an EV Charge parking spot. The amenities are top-notch, including a gym and a golf simulator., a guest suite, and a rooftop lounge bar with a games room. This exceptional home presents a rare opportunity to enjoy stress-free living in one of Guelph's most desirable communities. ideally located just minutes from an abundance of restaurants, shopping, the University of Guelph, and convenient access to Highway 401. Don't miss this fantastic opportunity to call this dream condo your home. (id:23149)
575 Queen Street
Kincardine, Ontario
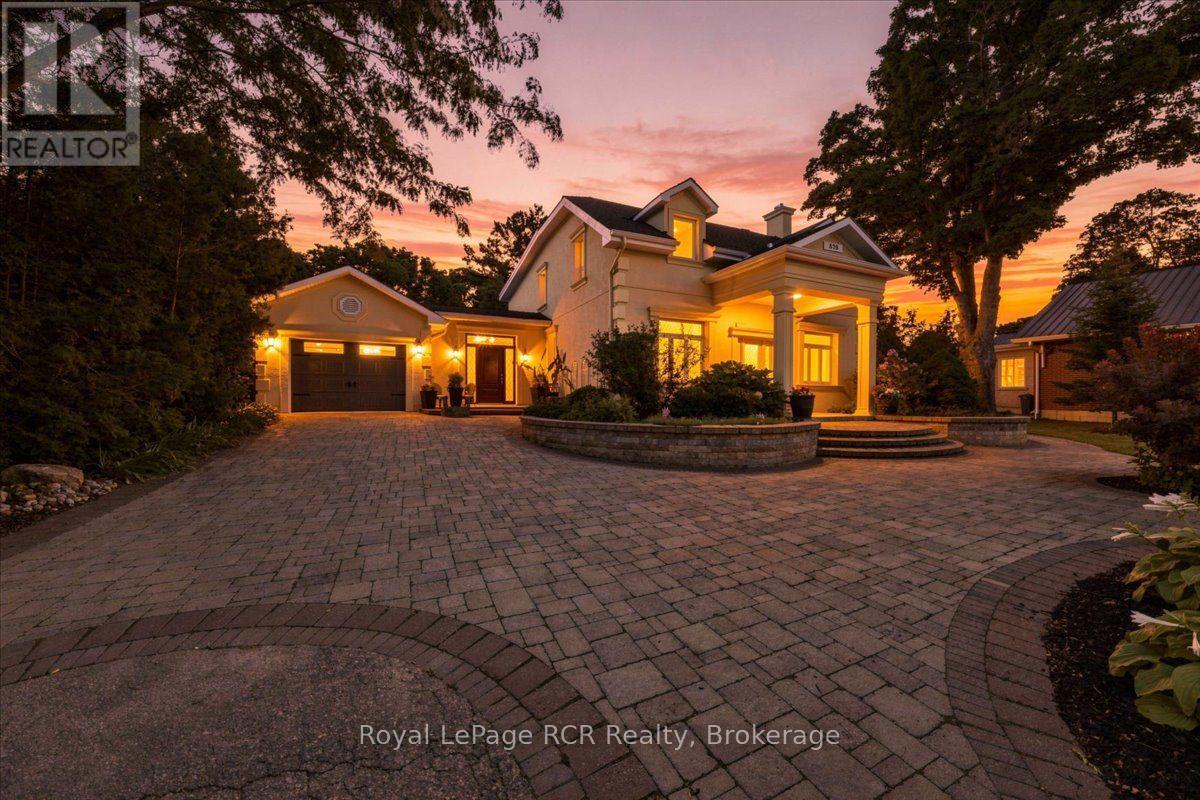
Set back from the road down a long driveway, complete with a circular turn-off that provides generous additional parking and framed by mature, botanical-garden-style landscaping, this Mediterranean-inspired home is the one everyone in Kincardine slows down to admire. Just two blocks from the beach and minutes from downtown and the lighthouse, it offers a rare combination: a private, resort-like retreat with small-town charm and walkability at your doorstep. Inside, the home has been thoughtfully renovated and finished with quality in mind. The kitchen features a double-oven induction range, pot filler, integrated fridge, granite counters, and a large peninsula with breakfast bar built for hosting. The cozy living spaces are anchored by a double-sided gas fireplace, coffered ceilings, and cherry hardwood flooring, all wired with smart, zoned lighting and an integrated sound system. Four bedrooms include a spacious primary suite with a custom double-wide closet and spa-like ensuite featuring an oversized tiled shower, in-floor heating, and a sun tunnel for natural light. Step outside and the property becomes its own botanical garden. A private courtyard with a hot tub, mood lighting, fire pit, and interlock patio sits alongside a large mature pond with two waterfalls, fish, and extensive perennial gardens on both the front and back of the lot. The extra-wide tandem garage drives straight through to the backyard and includes a Level 2 Tesla charger, workshop space, and its own sun tunnels. This is a home built for both everyday living and effortless entertaining, in a location that puts the beach, downtown, and everything Kincardine has to offer within easy reach. (id:23149)
169 St George Street
Sudbury Remote Area, Ontario
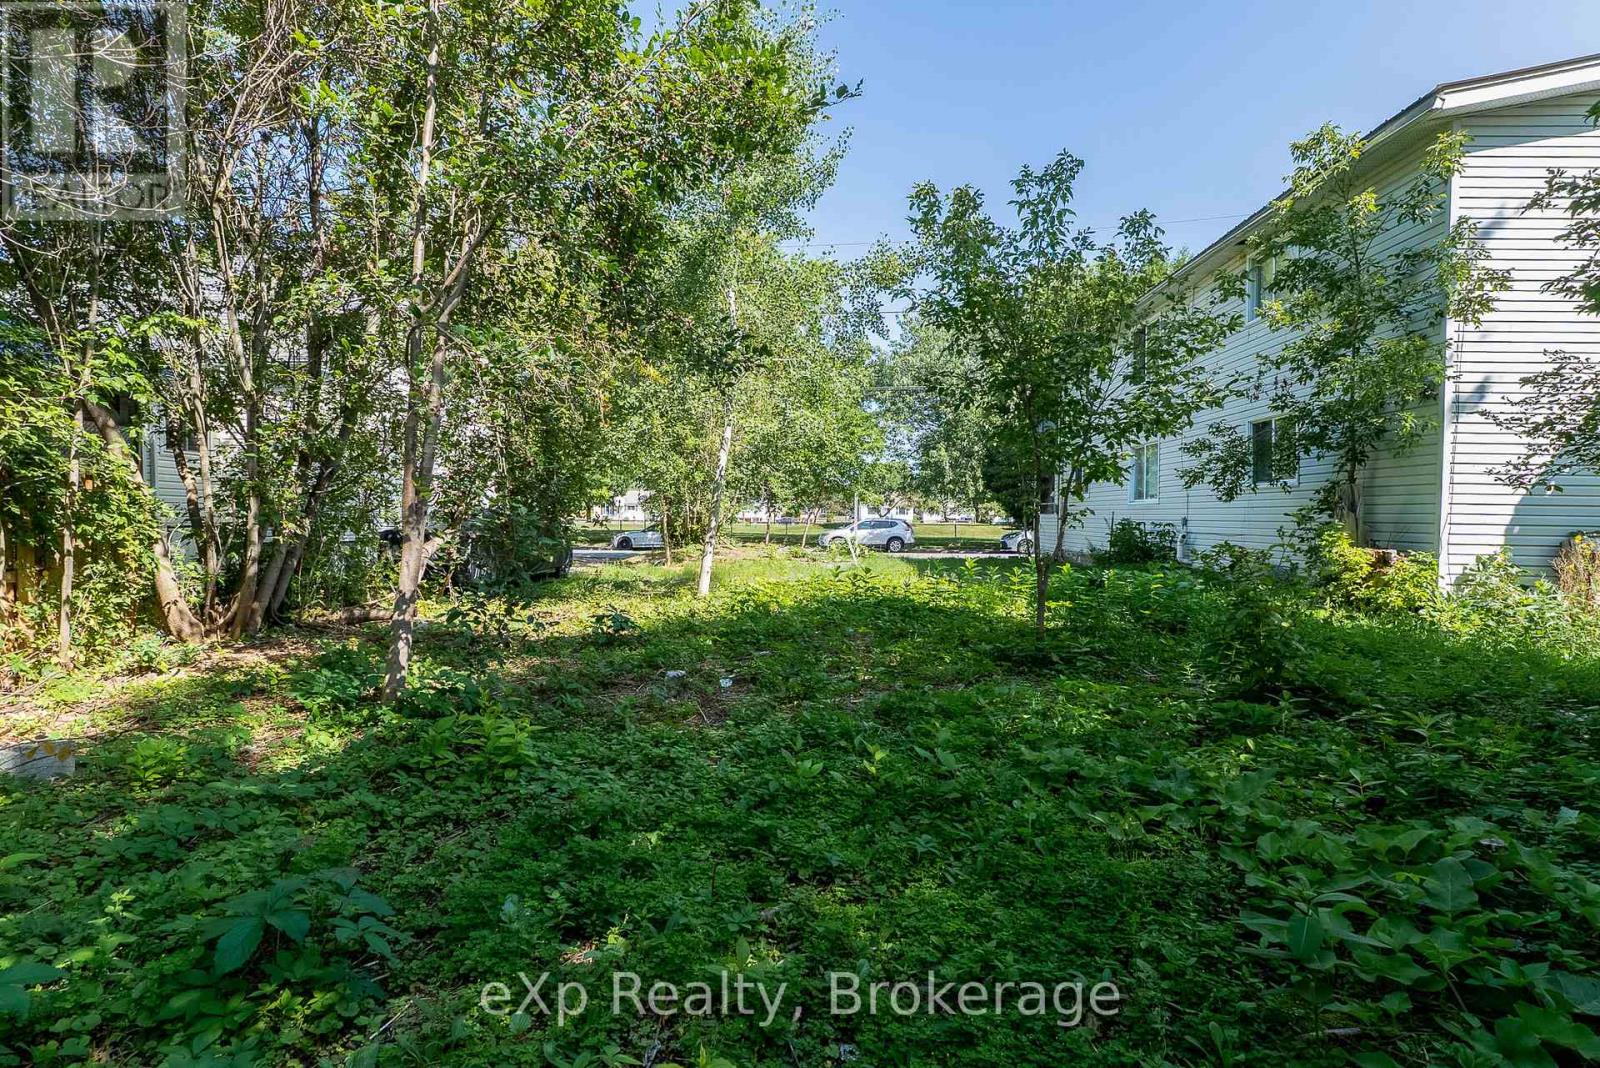
An exceptional opportunity to build in an established neighbourhood! This centrally located residential vacant lot offers 40 ft of frontage and a depth of 115 ft, providing an excellent opportunity for your future home or development project. Zoned R2-3 with all utilities available, this property provides a convenient foundation for bringing your vision to life. Enjoy the benefits of an established community while being close to amenities, services, and everything this centrally located area has to offer. (id:23149)
67 Grove Street
Guelph, Ontario
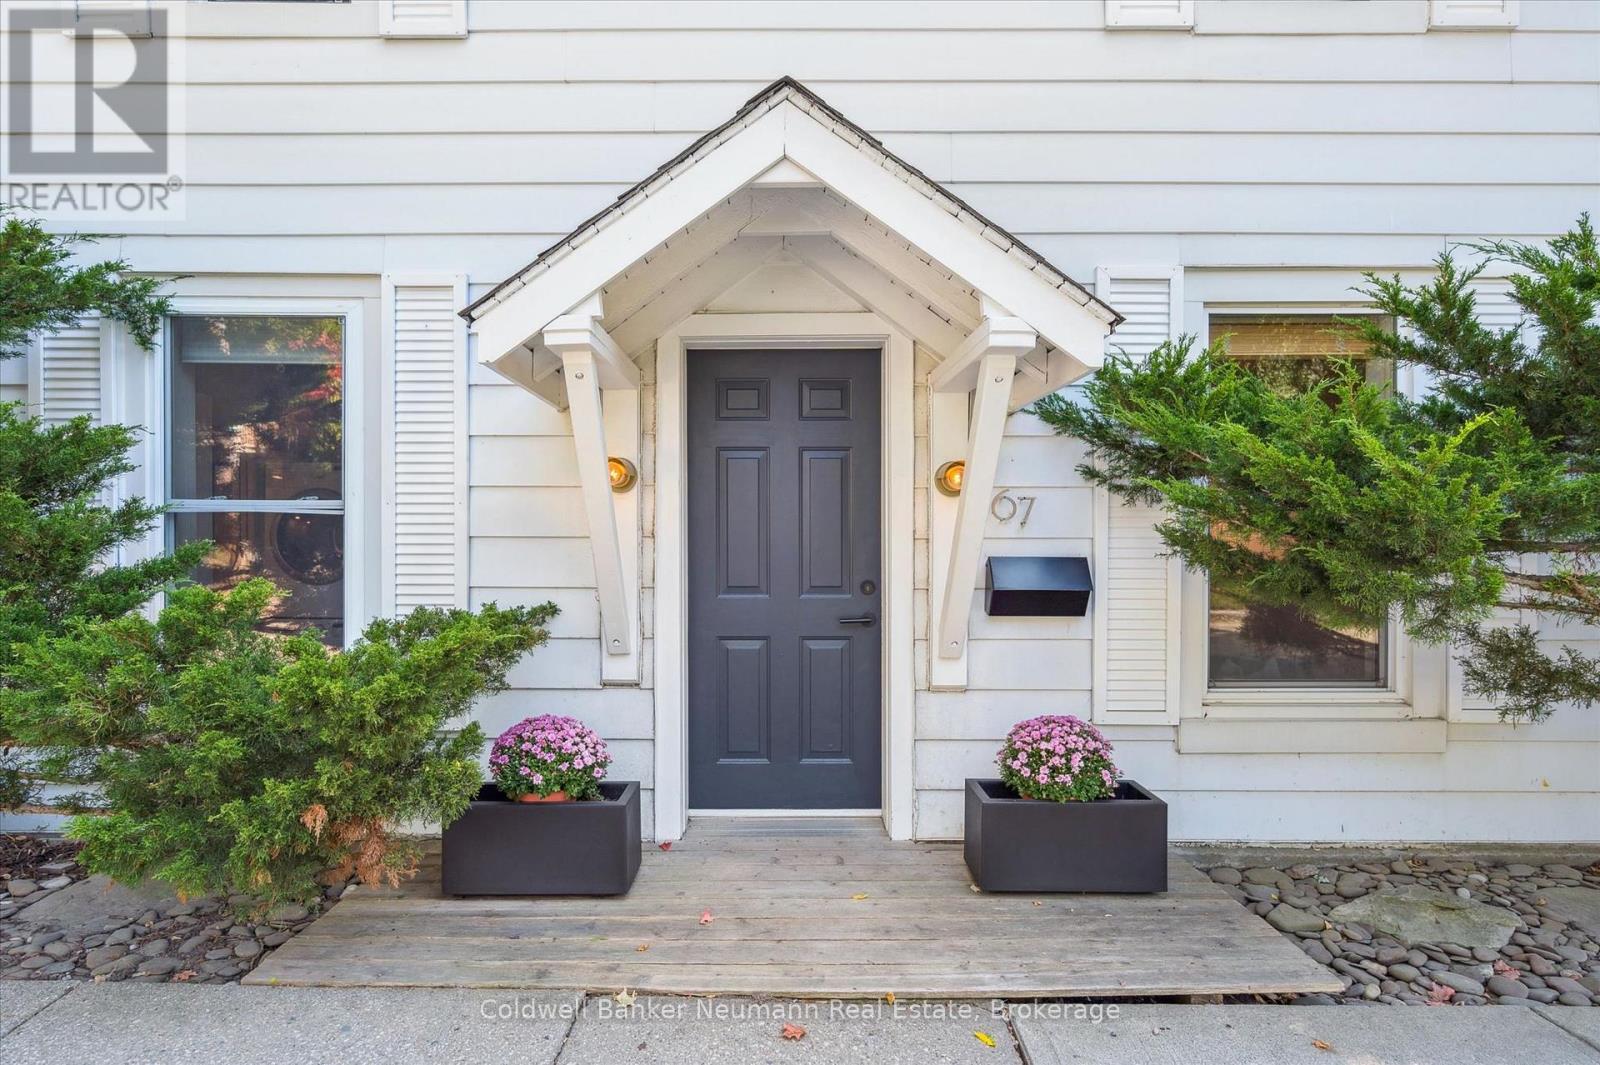
Welcome to 67 Grove Street, where cottage charm meets modern comfort in desirable St. George's Park. This bright and inviting home features a welcoming main floor with open living and dining spaces, a cozy gas fireplace, well appointed kitchen with island, and a clever mudroom.The kitchen opens to a screened in Muskoka room, creating the perfect spot for morning coffee, summer dining, or relaxing while overlooking the lush, private backyard.Upstairs offers three spacious bedrooms, including a versatile third bedroom currently used as a home office. Outside, the fully fenced yard is a peaceful private oasis with rare views of the University of Guelph and historic Cutten Club.An exceptional location, just steps to schools, shops, downtown and the scenic 100 Steps, with the GO Train only five minutes away.67 Grove Street offers the perfect blend of character, comfort and city convenience. (id:23149)
2029 Elana Drive
Severn, Ontario
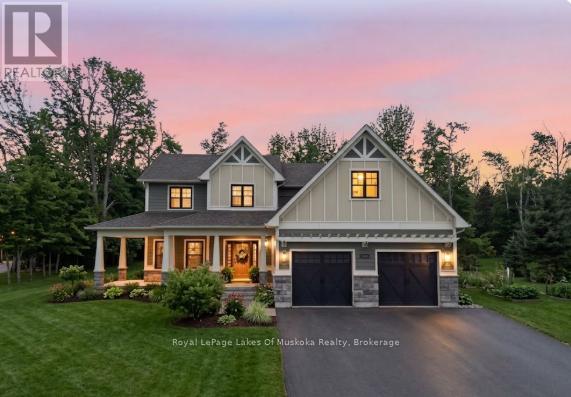
This gorgeous home feels like it was lifted straight from the pages of a magazine. Set in one of the most sought-after neighbourhoods in the area, you will feel like you're home the moment you walk through the front door. Thoughtfully designed for real family living, it's filled with special spaces that make everyday life easier. The oversized mudroom with custom built-ins keeps busy lives organized. The stunning kitchen is the heart of the home, complete with a generous pantry, space for a full harvest table, and an open layout made for gathering, entertaining, and making memories. With 6 bedrooms and 4 bathrooms, there is room for everyone to spread out, grow, and welcome guests. A spacious second-floor laundry room adds everyday convenience right where you need it. The primary suite is a true retreat, featuring a beautiful ensuite and a walk-in closet you'll absolutely love. The fully finished lower level offers oversized windows, incredible natural light, additional bedrooms ideal for teens or guests, and plenty of storage. Set on a beautifully treed 1.4-acre property, the outdoor spaces are just as impressive. Enjoy long evenings on the wraparound porch, summer nights under the stars, and a backyard designed for both relaxation and play, complete with lush gardens equipped with a sprinkler and watering system, an outdoor shower, and a multi-level treehouse. Perfectly located for an active lifestyle, kids can safely bike to one of the area's top schools, while you're just minutes from Bass Lake, trails, ski hills, and golf. All the amenities of Orillia are close by, offering shopping, dining, and activities for the whole family. Updates include a new furnace (2023) and central air (2025), high efficiency sump pump and upgraded hardie board siding to name a few. This is a home you truly have to experience. Come see for yourself and fall in love the moment you arrive. (id:23149)
155 Victoria Drive
South Huron, Ontario
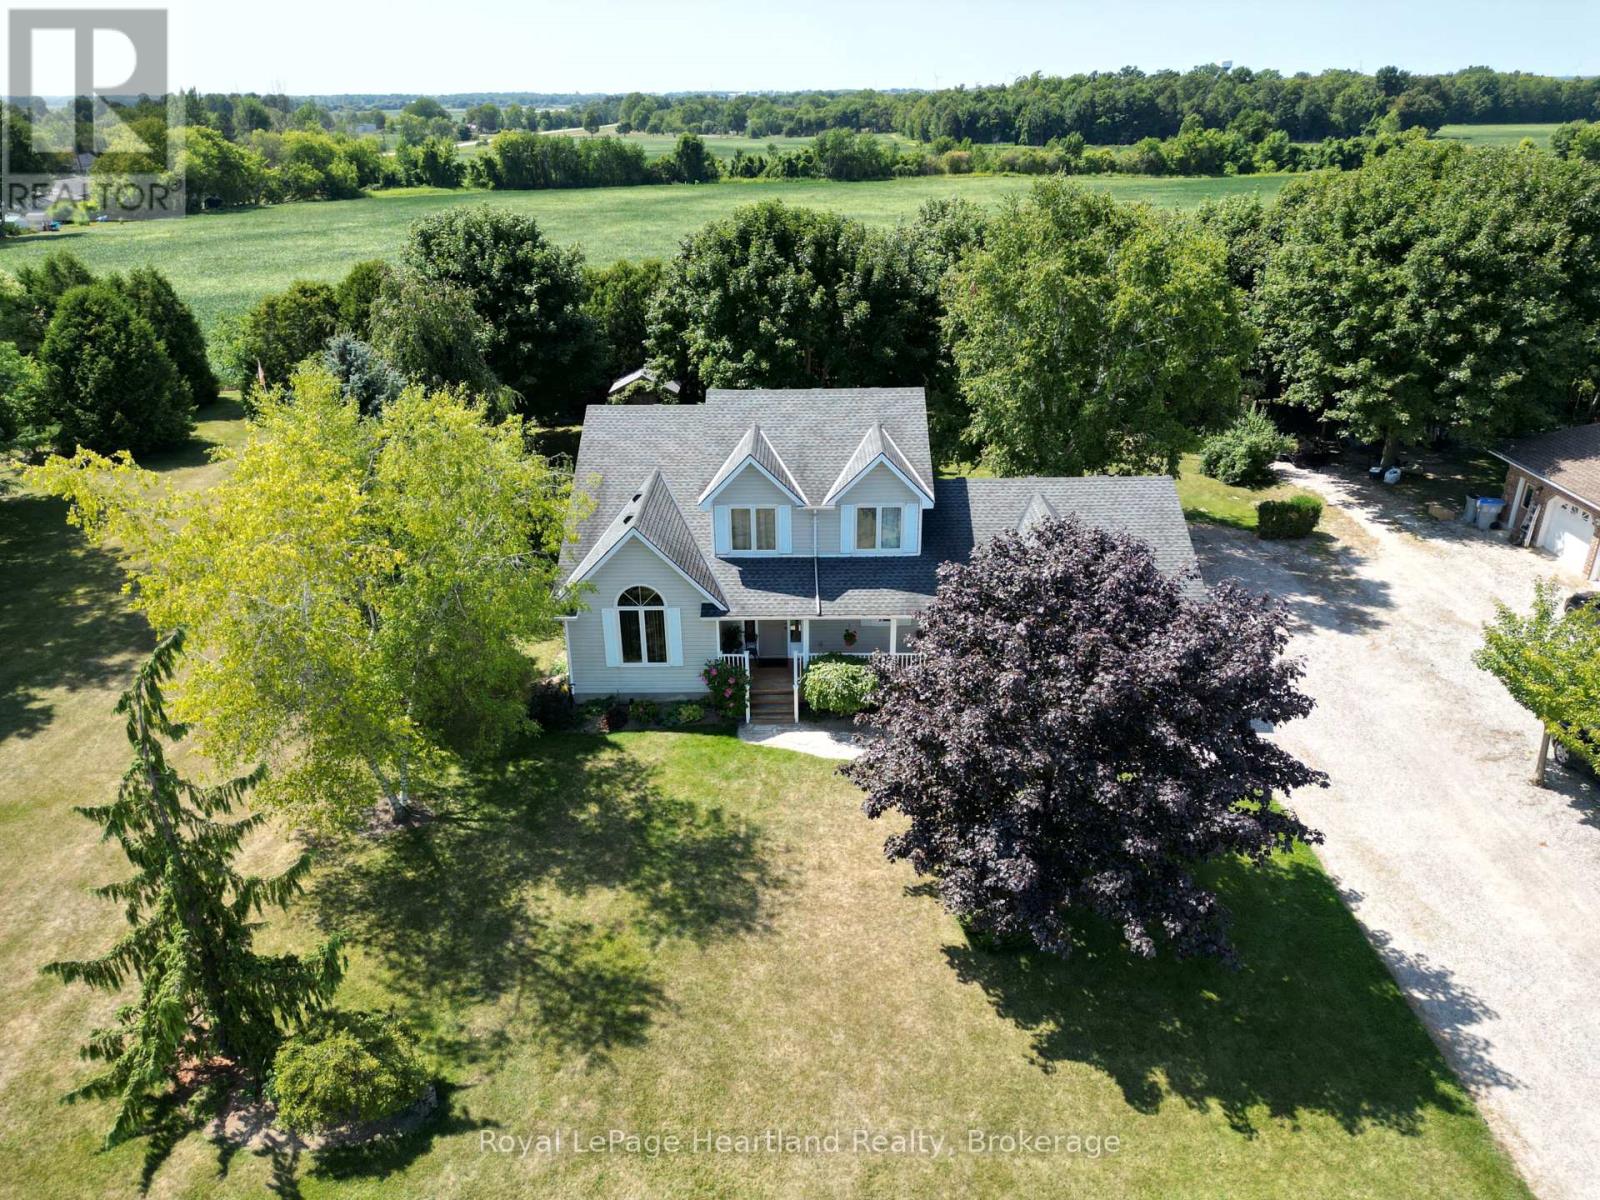
This property perfectly blends country views with convenient amenities including natural gas, municipal water, and sewers. On a large 0.4 acre lot, and overlooking open fields and a panoramic view of the rural countryside, the entire home exudes "pride of ownership", inside and out. Built in 1994, this home features a spacious 2 bay garage, 3 bedrooms and a washroom on all 3 levels. From the covered front porch, you'll enter to find an open front foyer featuring an open oak staircase leading to bedrooms and ensuite on the second floor. The spacious primary bedroom features a walk in closet, 4 piece bathroom, and a view of your private backyard.The bright kitchen features ample storage, peninsula seating, and an adjoining dining area leading to a walk out deck. The kitchen is also open to the large inviting living room, making it ideal for the everyday and entertaining guests. To complete the main floor, there is an additional bedroom and full bathroom, along with a handy laundry area leading to the garage. The lower level boasts a large family room with a cozy natural gas fireplace. An additional den and 2 piece bathroom downstairs allows for the possibility of an office, playroom, or comfortable spot for guests. The private rear yard features a large wooden deck, with partial coverage to comfortably enjoy the shade. Reach out for more information on this exceptional property! (id:23149)