
163 Oxbow Park Drive Wasaga Beach, Ontario L9Z 2V7

$2,900 Monthly
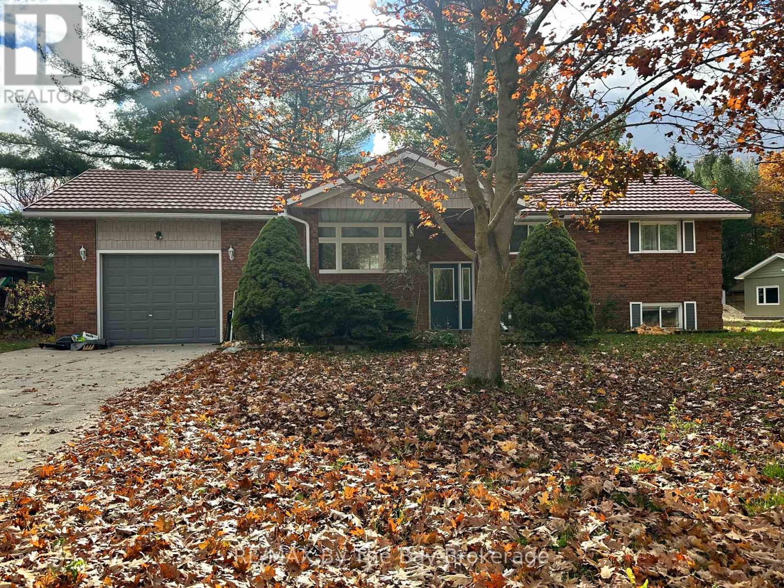
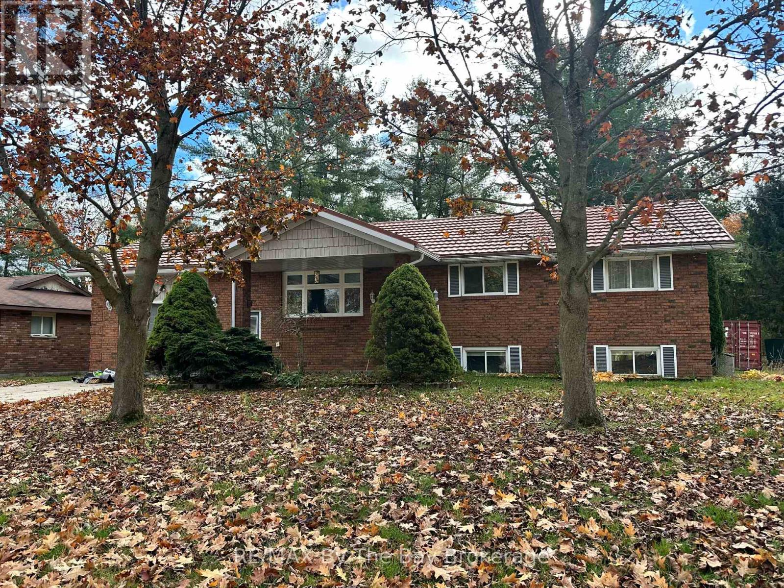
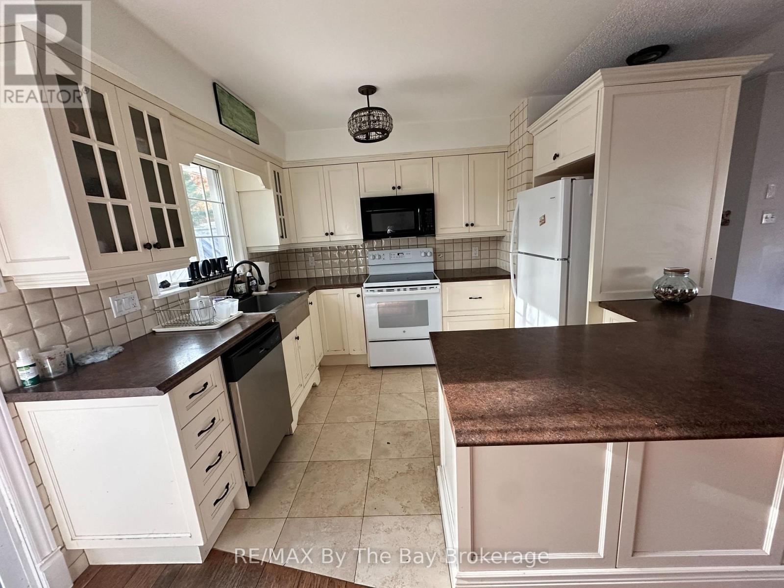
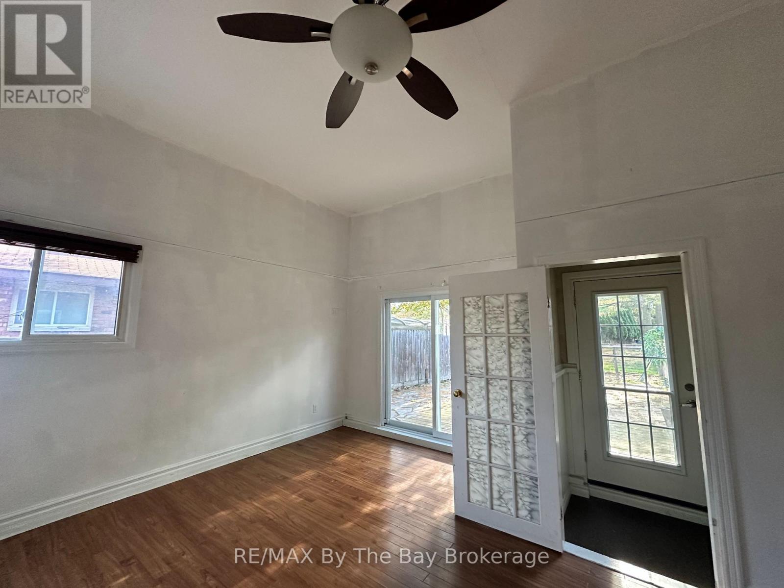
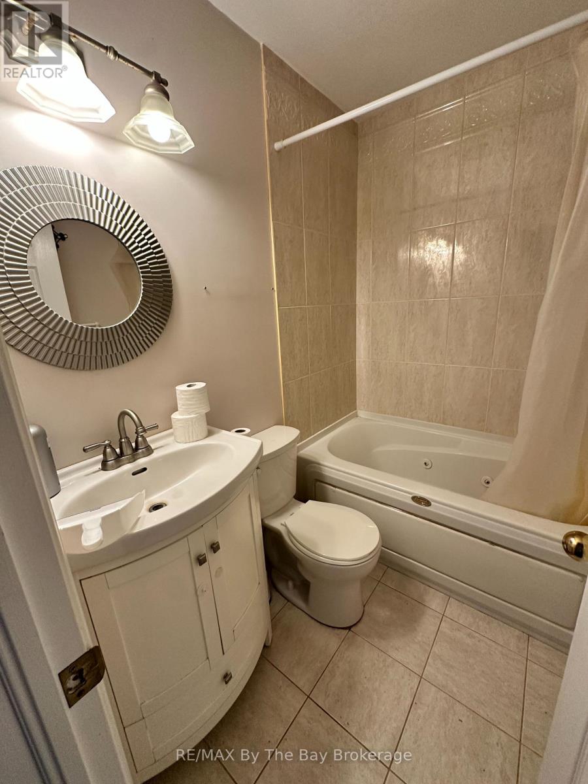
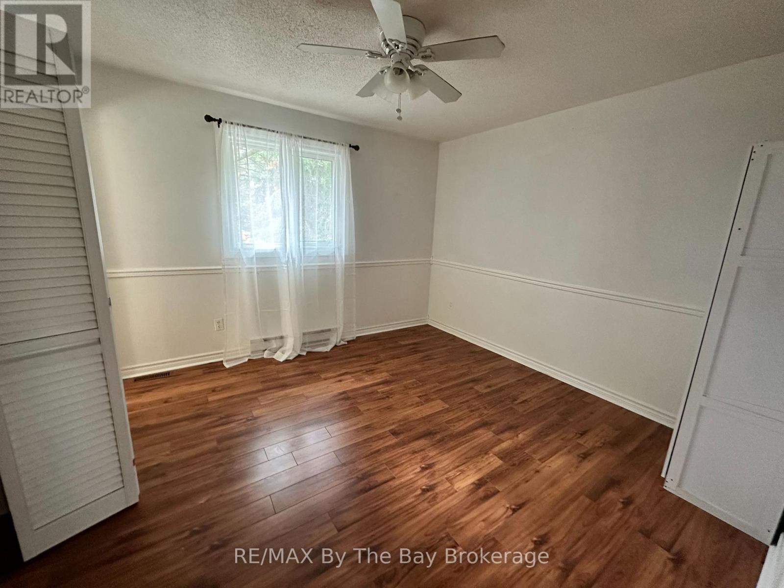
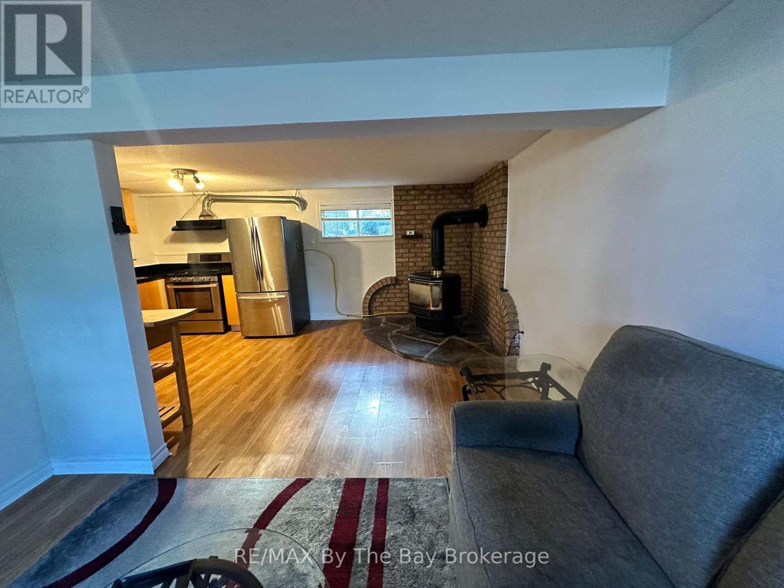
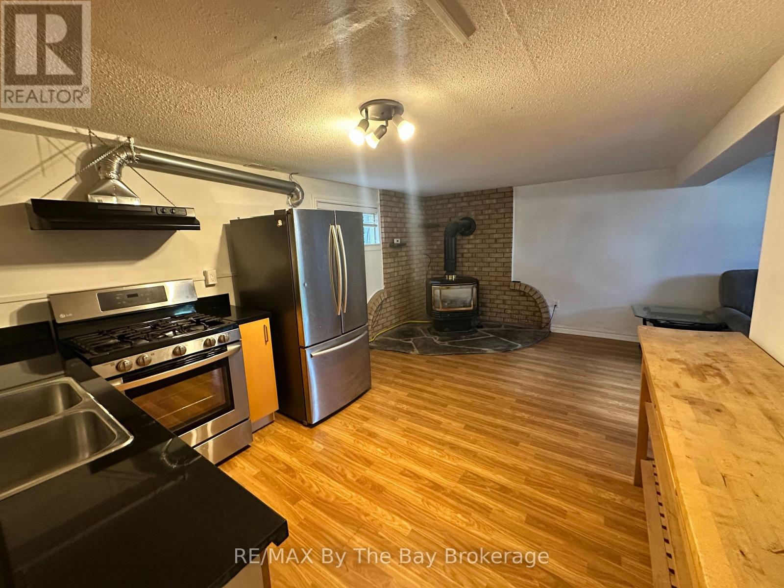
Amazing 3 bedroom, 2 bath home located on a beautiful 90' x 206' lot on the highly desirable "Oxbow Park Drive". The home offers 1076 sq.ft on the main floor with a large living room with a gas fireplace. Large back deck with a parklike backyard located in a quiet area of town only minutes from the Nottawasaga River and close to golf, skiing, snowmobile trails, marinas and beautiful hiking trails. $2900.00 per month plus utilities. (id:23149)
Property Details
| MLS® Number | S14139112 |
| Property Type | Single Family |
| Community Name | Wasaga Beach |
| Parking Space Total | 6 |
Building
| Bathroom Total | 2 |
| Bedrooms Above Ground | 3 |
| Bedrooms Total | 3 |
| Amenities | Fireplace(s) |
| Appliances | Dryer, Stove, Washer, Refrigerator |
| Architectural Style | Bungalow |
| Basement Development | Unfinished |
| Basement Type | N/a (unfinished) |
| Construction Style Attachment | Detached |
| Cooling Type | Central Air Conditioning |
| Exterior Finish | Brick |
| Fireplace Present | Yes |
| Fireplace Total | 1 |
| Foundation Type | Concrete |
| Heating Fuel | Natural Gas |
| Heating Type | Forced Air |
| Stories Total | 1 |
| Size Interior | 700 - 1,100 Ft2 |
| Type | House |
| Utility Water | Municipal Water |
Parking
| Attached Garage | |
| Garage |
Land
| Acreage | No |
| Sewer | Sanitary Sewer |
| Size Depth | 210 Ft |
| Size Frontage | 90 Ft |
| Size Irregular | 90 X 210 Ft |
| Size Total Text | 90 X 210 Ft |
Rooms
| Level | Type | Length | Width | Dimensions |
|---|---|---|---|---|
| Main Level | Kitchen | 3.3 m | 3.15 m | 3.3 m x 3.15 m |
| Main Level | Dining Room | 2.29 m | 2.13 m | 2.29 m x 2.13 m |
| Main Level | Living Room | 3.48 m | 4.75 m | 3.48 m x 4.75 m |
| Main Level | Primary Bedroom | 3.4 m | 3.51 m | 3.4 m x 3.51 m |
| Main Level | Bedroom 2 | 3.38 m | 3.02 m | 3.38 m x 3.02 m |
| Main Level | Bedroom 3 | 2.34 m | 2.92 m | 2.34 m x 2.92 m |
| Main Level | Bathroom | Measurements not available | ||
| Main Level | Bathroom | 0.31 m | 0.31 m | 0.31 m x 0.31 m |
https://www.realtor.ca/real-estate/30468169/163-oxbow-park-drive-wasaga-beach-wasaga-beach

The trademarks REALTOR®, REALTORS®, and the REALTOR® logo are controlled by The Canadian Real Estate Association (CREA) and identify real estate professionals who are members of CREA. The trademarks MLS®, Multiple Listing Service® and the associated logos are owned by The Canadian Real Estate Association (CREA) and identify the quality of services provided by real estate professionals who are members of CREA. The trademark DDF® is owned by The Canadian Real Estate Association (CREA) and identifies CREA's Data Distribution Facility (DDF®)
November 02 2026 05:29:34
The Lakelands Association of REALTORS®
RE/MAX By The Bay Brokerage
This property for sale located at 163 Oxbow Park Drive in Wasaga Beach was last modified on November 02 2026.