
55 Lighthouse Lane W Collingwood, Ontario L9Y 2L8

$16,000 Monthly
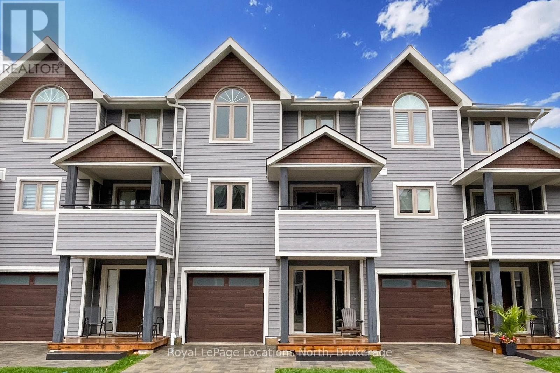
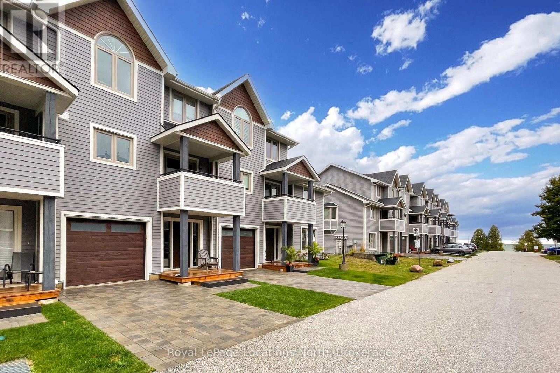
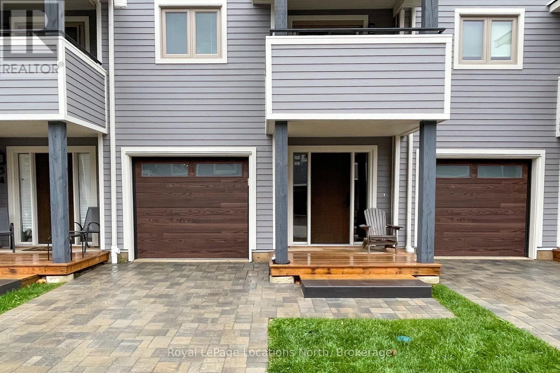
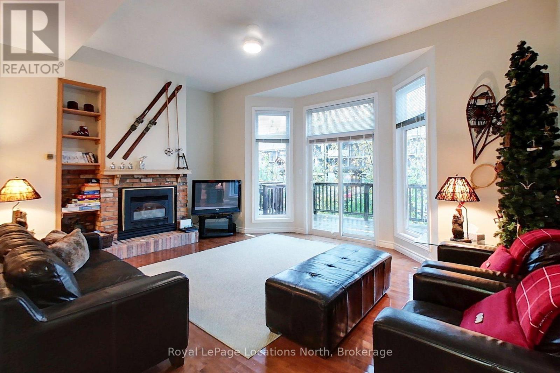
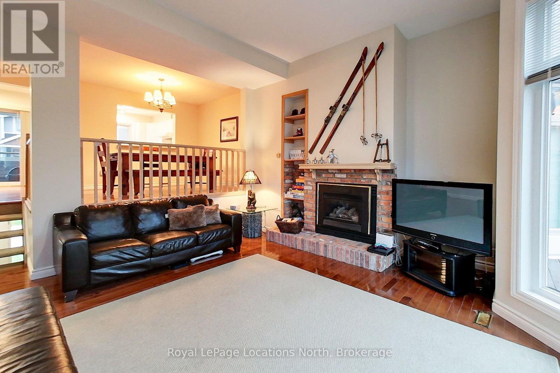
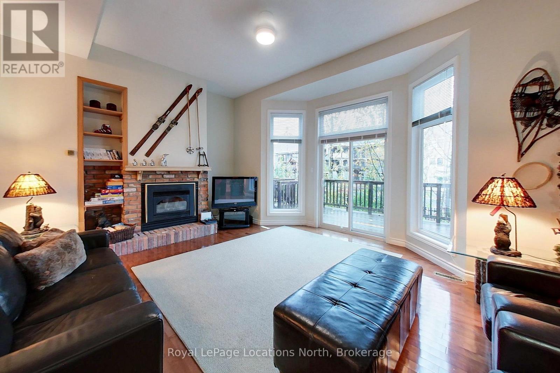
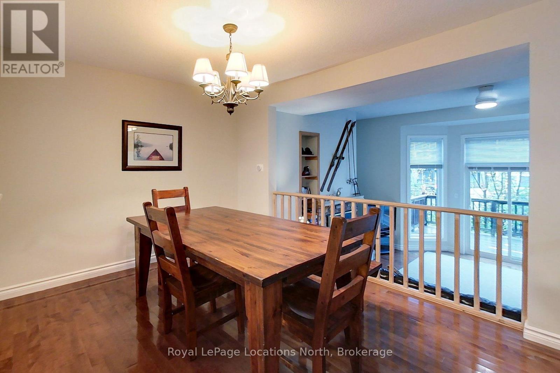
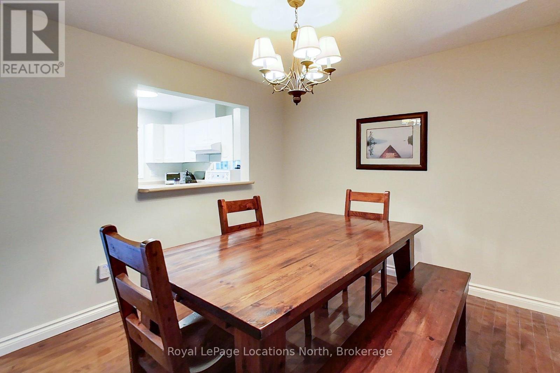
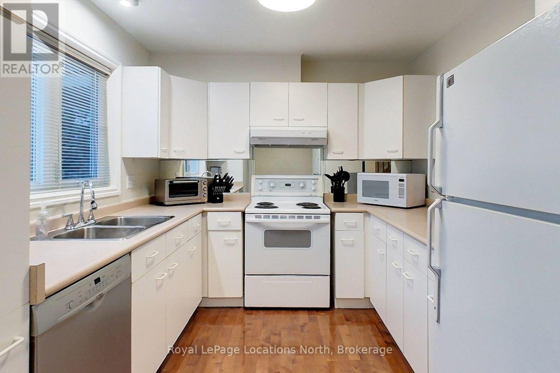
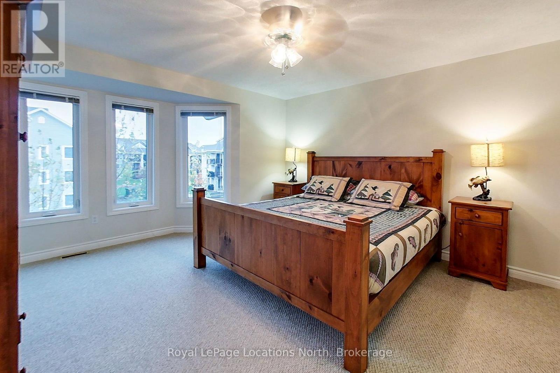
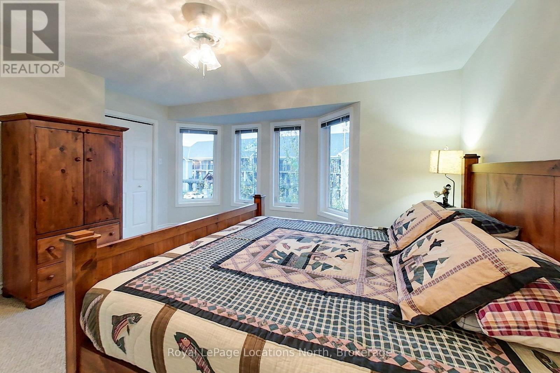
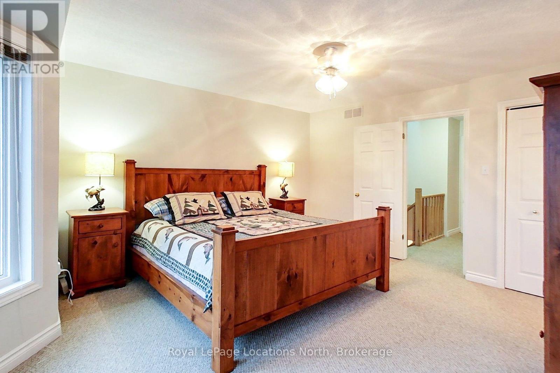
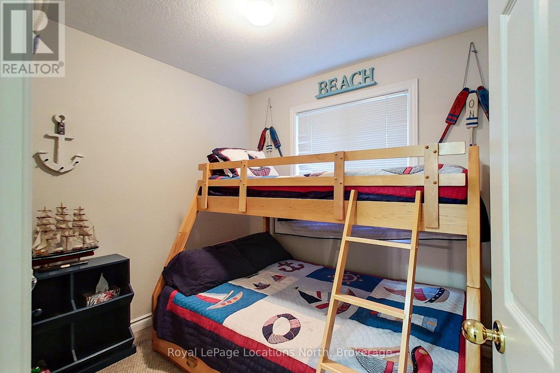
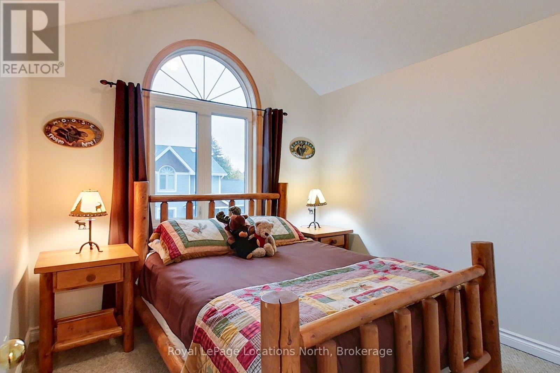
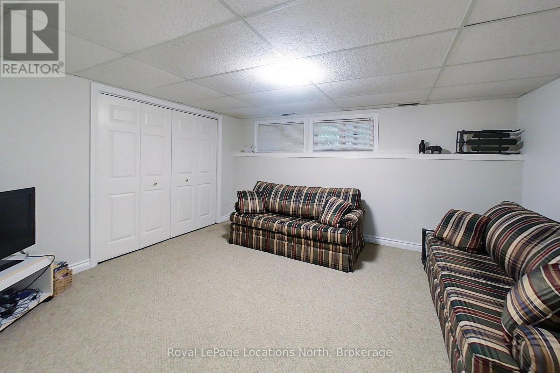
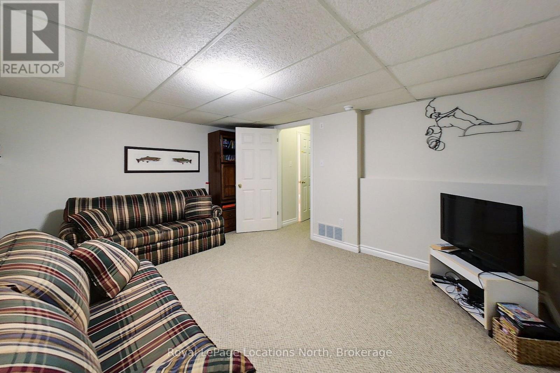
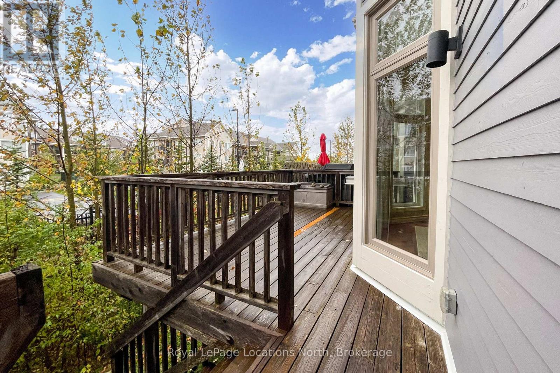
SKI SEASON LEASE - Your Blue Mountain Winter Retreat Awaits! Settle in and make the most of ski season in this 3-bedroom, 3-bathroom home in the sought-after Dockside community. Available December 1, 2026, through March 31, 2027, this inviting home offers a comfortable retreat for family and friends after a day on the slopes. Warm hardwood floors, a welcoming gas fireplace and a family-friendly layout set the scene for relaxing winter evenings. The primary bedroom features a king-size bed, the second bedroom offers a queen, and the third is furnished with a single-over-double bunk bed, making it ideal for kids. The lower-level recreation room provides a dedicated hangout space for the younger crowd to relax and enjoy their downtime. Ideally located with easy access to Blue Mountain Resort, the area's private ski clubs, scenic trails and the shops, restaurants and après-ski atmosphere of Blue Mountain Village, with downtown Collingwood just a short drive away. Enjoy a full season of skiing, snowboarding and winter adventures, with snow removal included for added convenience. Your home base for an unforgettable winter in Southern Georgian Bay! No pets. No smoking. Utility/damage deposit of $2,500.00 additional. (id:23149)
Property Details
| MLS® Number | S14137954 |
| Property Type | Single Family |
| Community Name | Collingwood |
| Amenities Near By | Hospital, Ski Area, Place Of Worship |
| Community Features | Pets Not Allowed |
| Easement | Right Of Way |
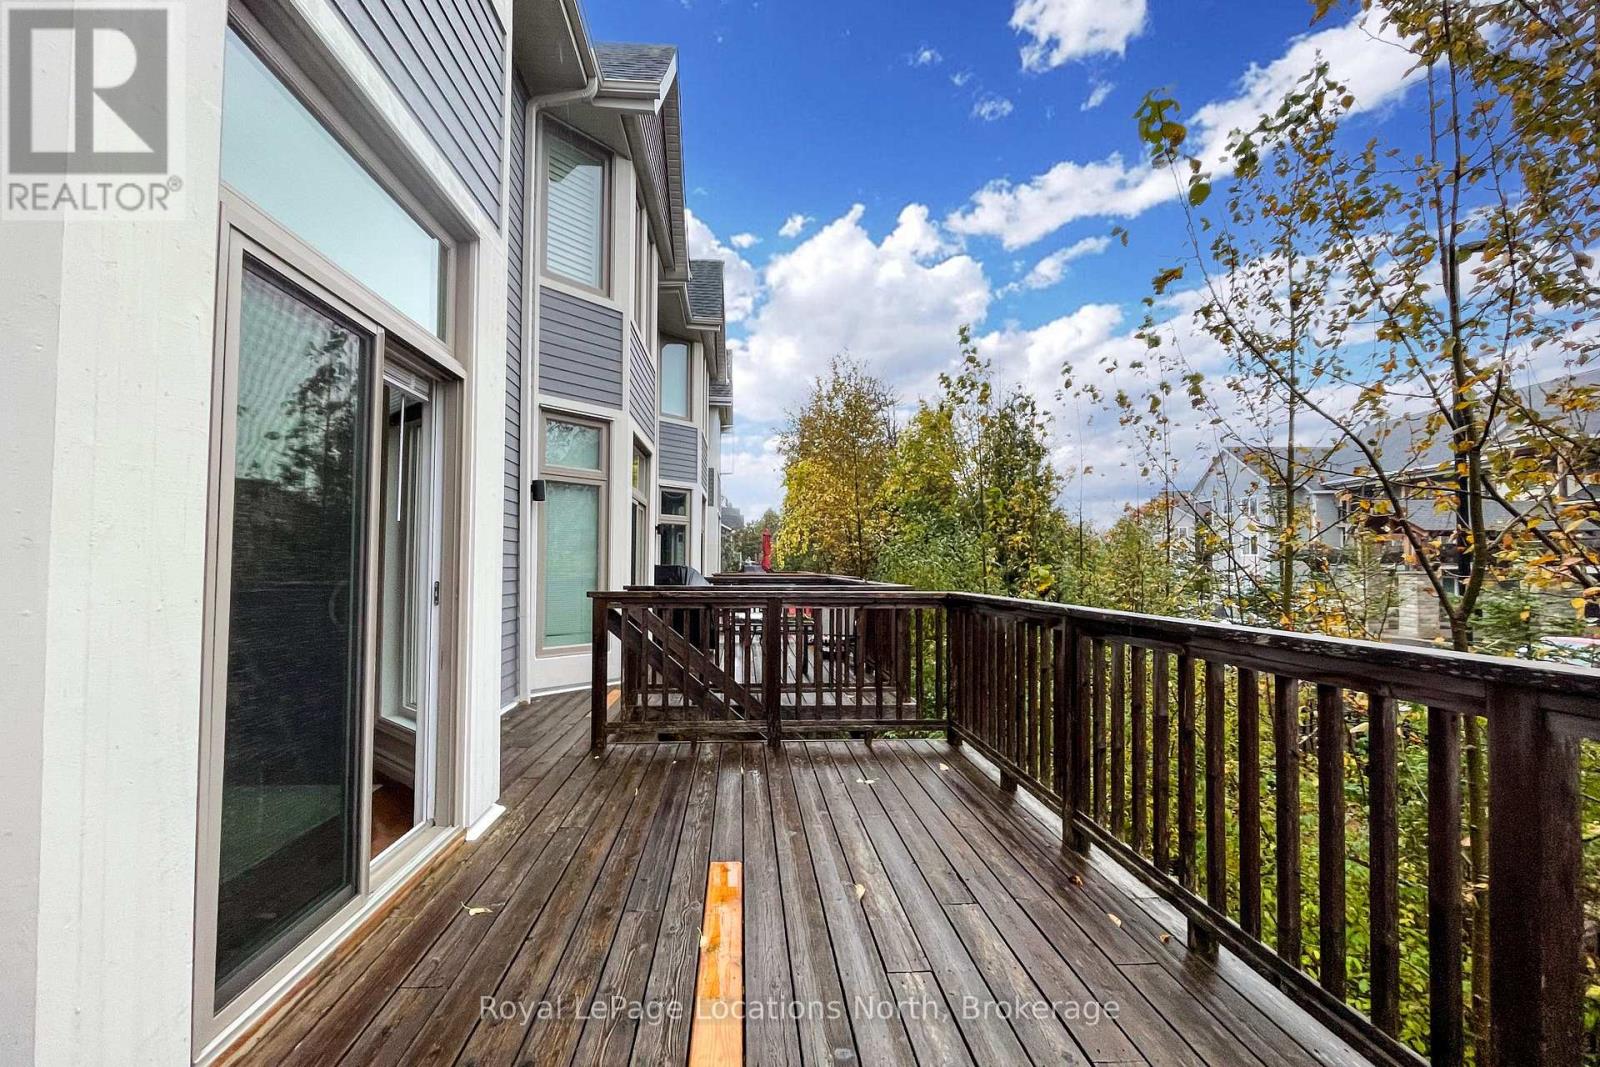
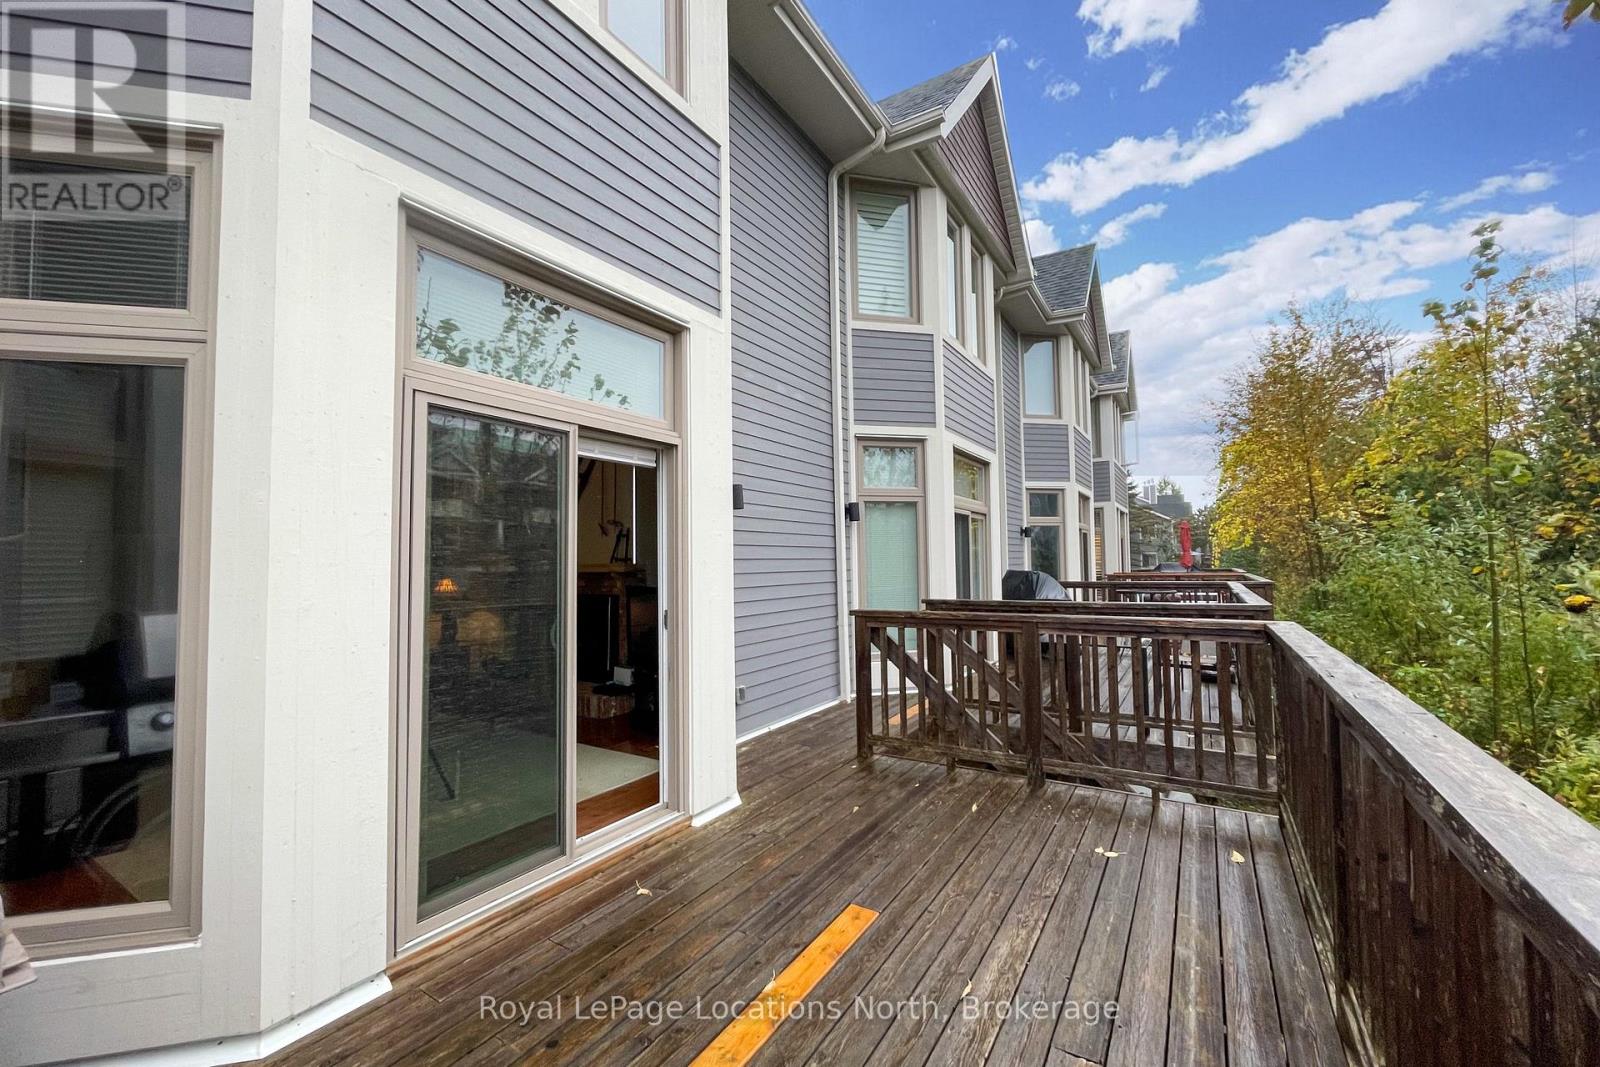
| Features | Cul-de-sac, Balcony |
| Parking Space Total | 2 |
| Structure | Deck, Porch |
| View Type | View Of Water |
| Water Front Type | Waterfront |
Building
| Bathroom Total | 3 |
| Bedrooms Above Ground | 3 |
| Bedrooms Total | 3 |
| Age | 31 To 50 Years |
| Amenities | Visitor Parking, Fireplace(s) |
| Appliances | Garage Door Opener Remote(s), Water Heater, All, Dishwasher, Dryer, Furniture, Stove, Washer, Refrigerator |
| Architectural Style | Multi-level |
| Basement Development | Finished |
| Basement Type | N/a (finished) |
| Cooling Type | Central Air Conditioning |
| Exterior Finish | Wood |
| Fire Protection | Smoke Detectors |
| Fireplace Present | Yes |
| Fireplace Total | 1 |
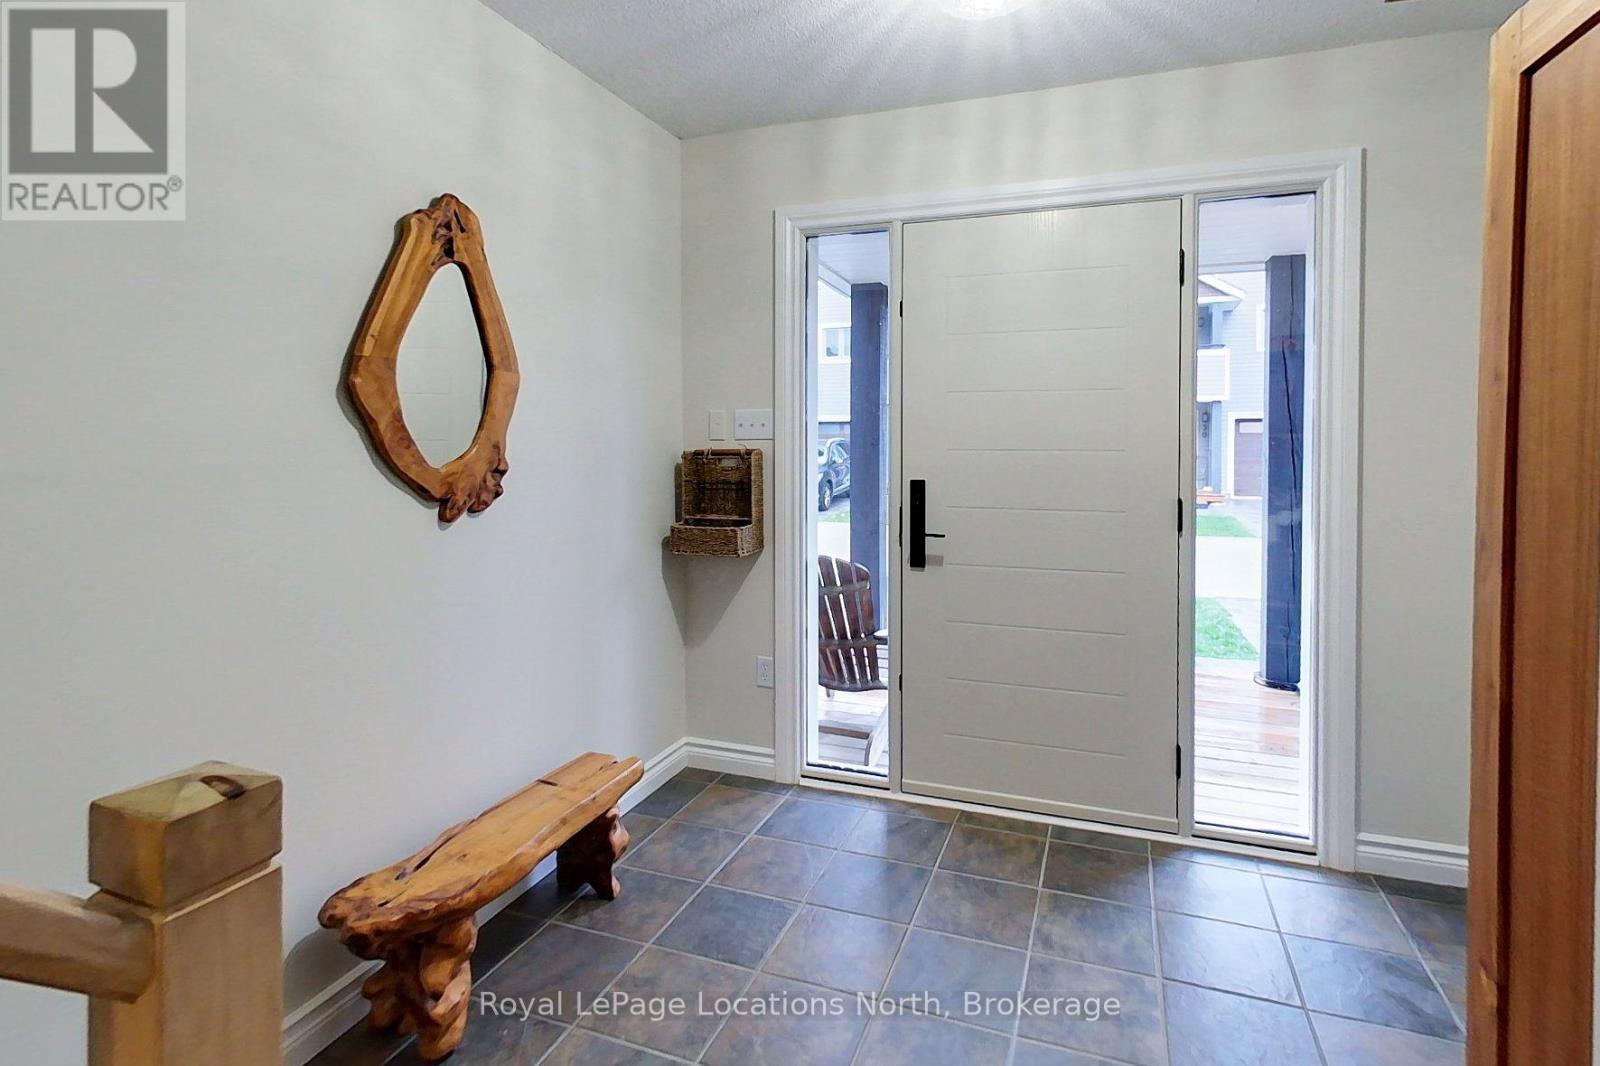
| Flooring Type | Tile, Hardwood, Carpeted |
| Half Bath Total | 1 |
| Heating Fuel | Natural Gas |
| Heating Type | Forced Air |
| Size Interior | 1,200 - 1,399 Ft2 |
| Type | Row / Townhouse |
Parking
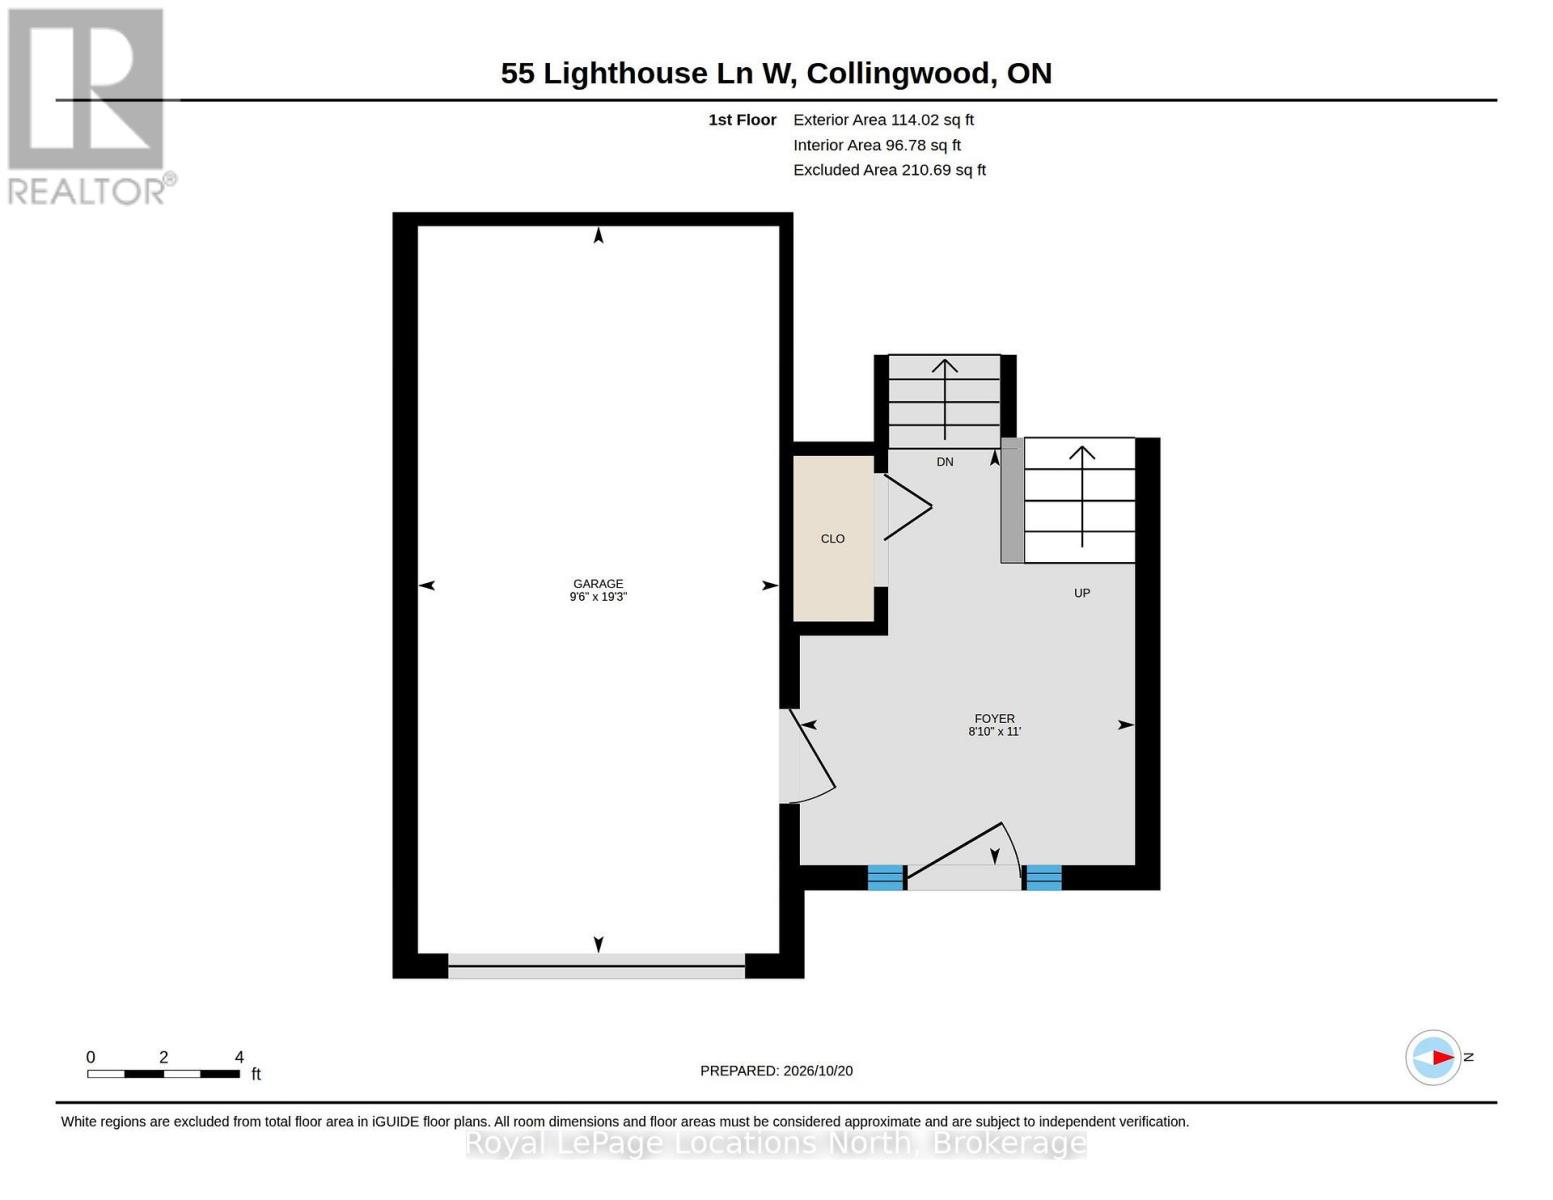
| Garage |
Land
| Access Type | Public Road, Year-round Access |
| Acreage | No |
| Land Amenities | Hospital, Ski Area, Place Of Worship |
Rooms
| Level | Type | Length | Width | Dimensions |
|---|---|---|---|---|
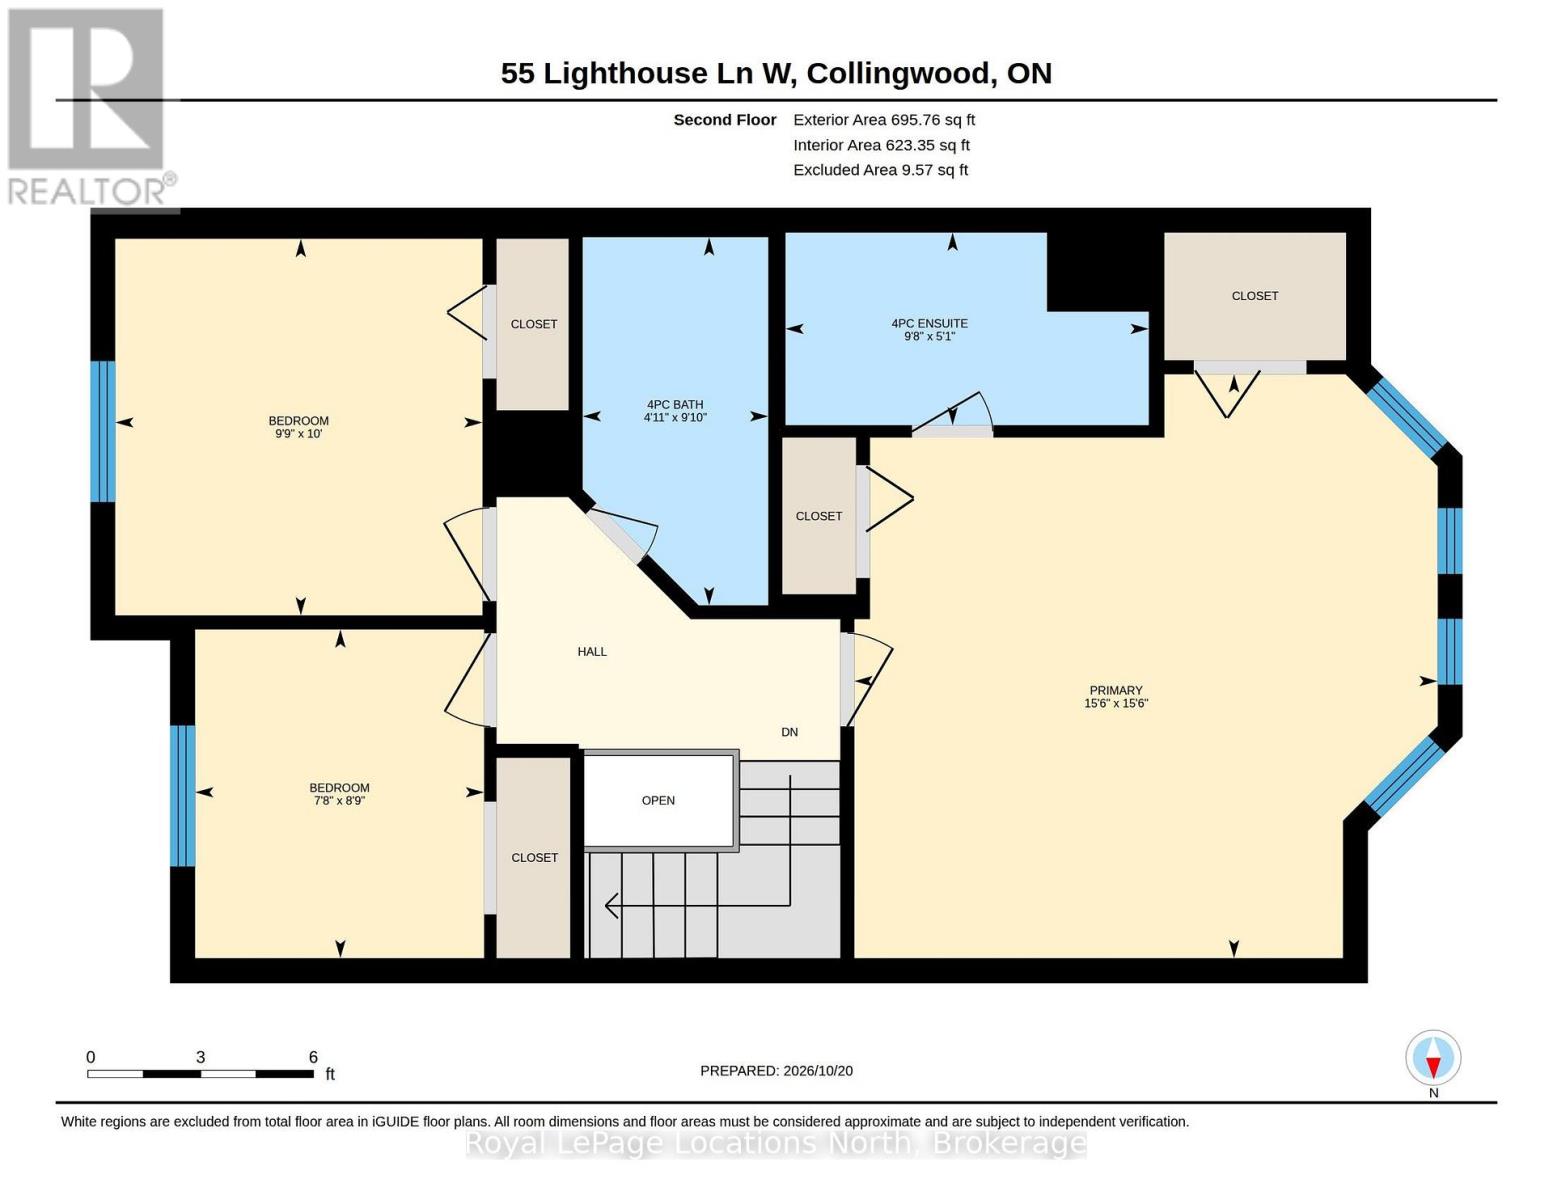
| Second Level | Primary Bedroom | 4.72 m | 4.73 m | 4.72 m x 4.73 m |
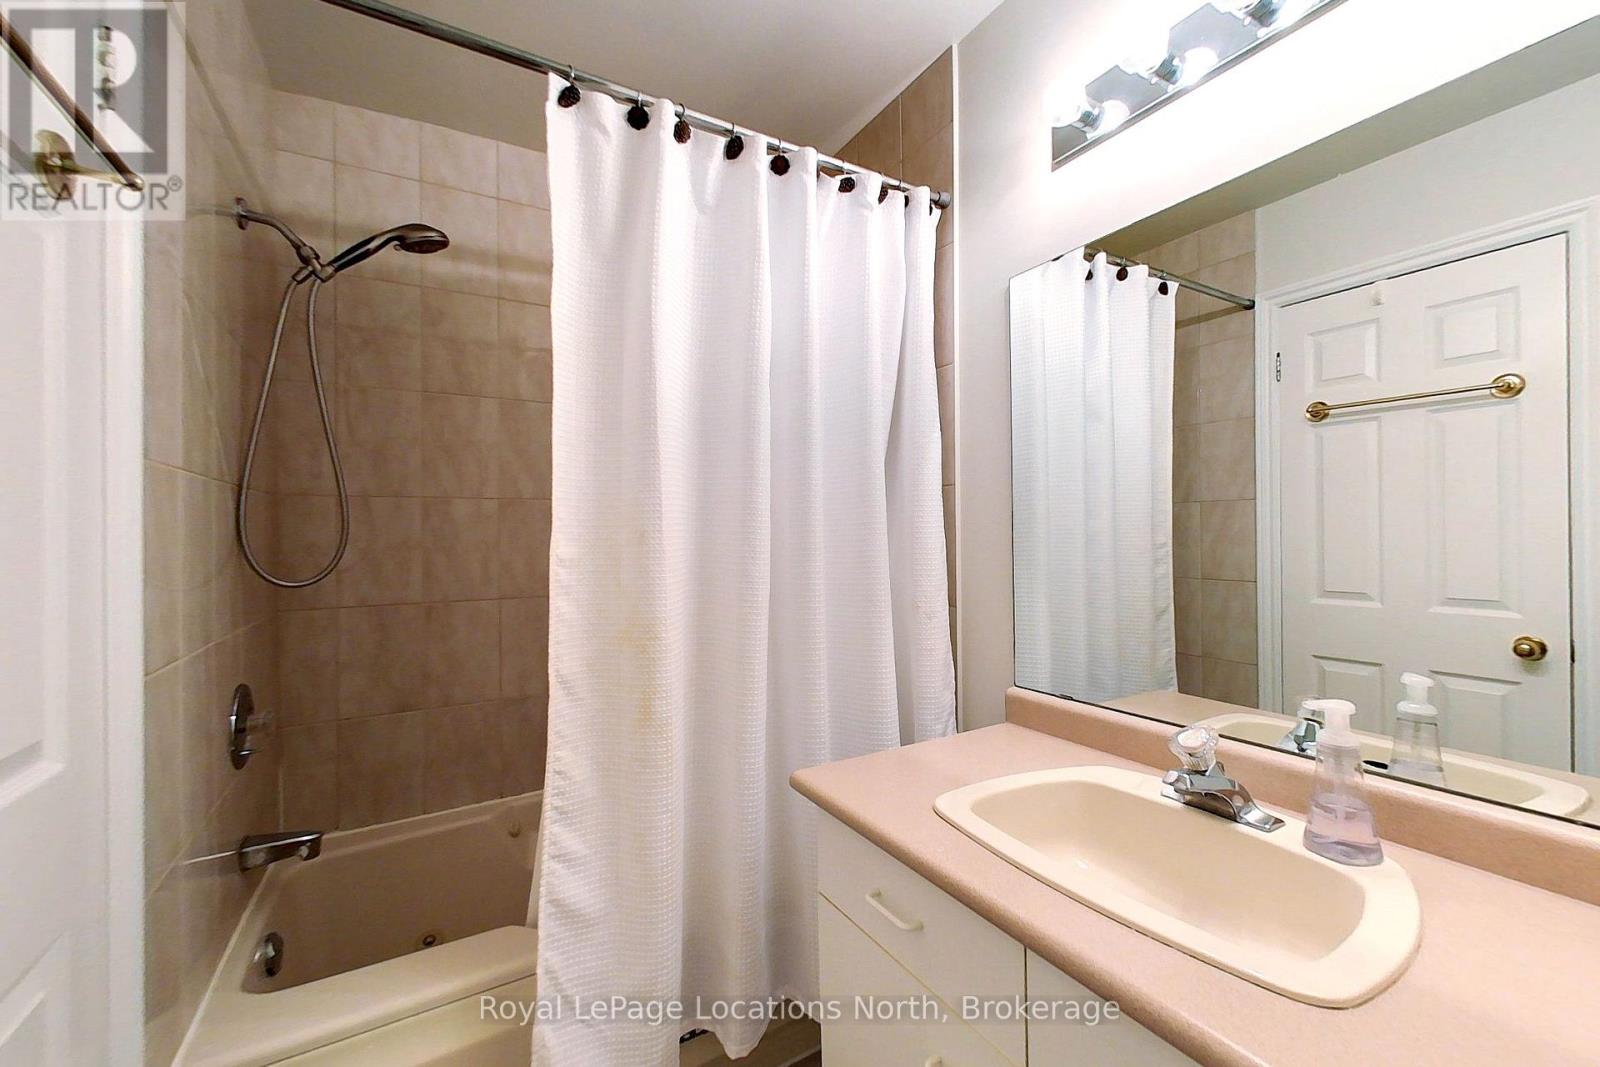
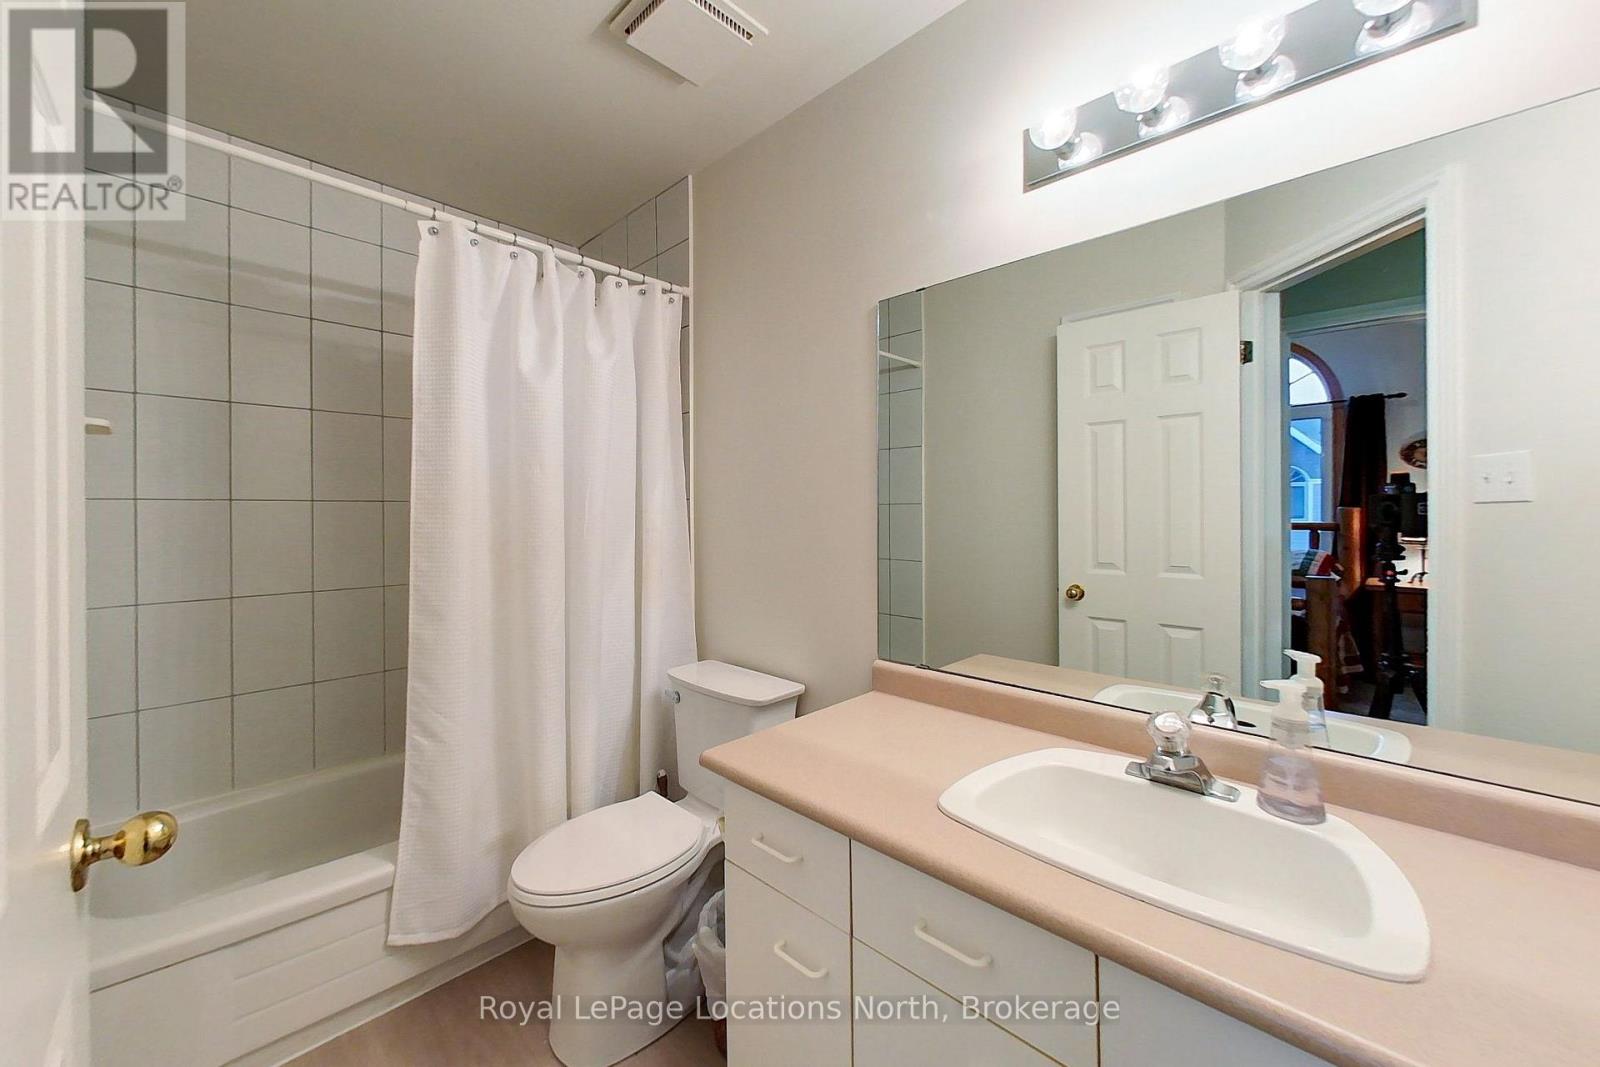
| Second Level | Bathroom | 1.56 m | 2.95 m | 1.56 m x 2.95 m |
| Second Level | Bedroom | 2.67 m | 2.34 m | 2.67 m x 2.34 m |
| Second Level | Bedroom | 3.05 m | 2.98 m | 3.05 m x 2.98 m |
| Second Level | Bathroom | 2.99 m | 1.51 m | 2.99 m x 1.51 m |
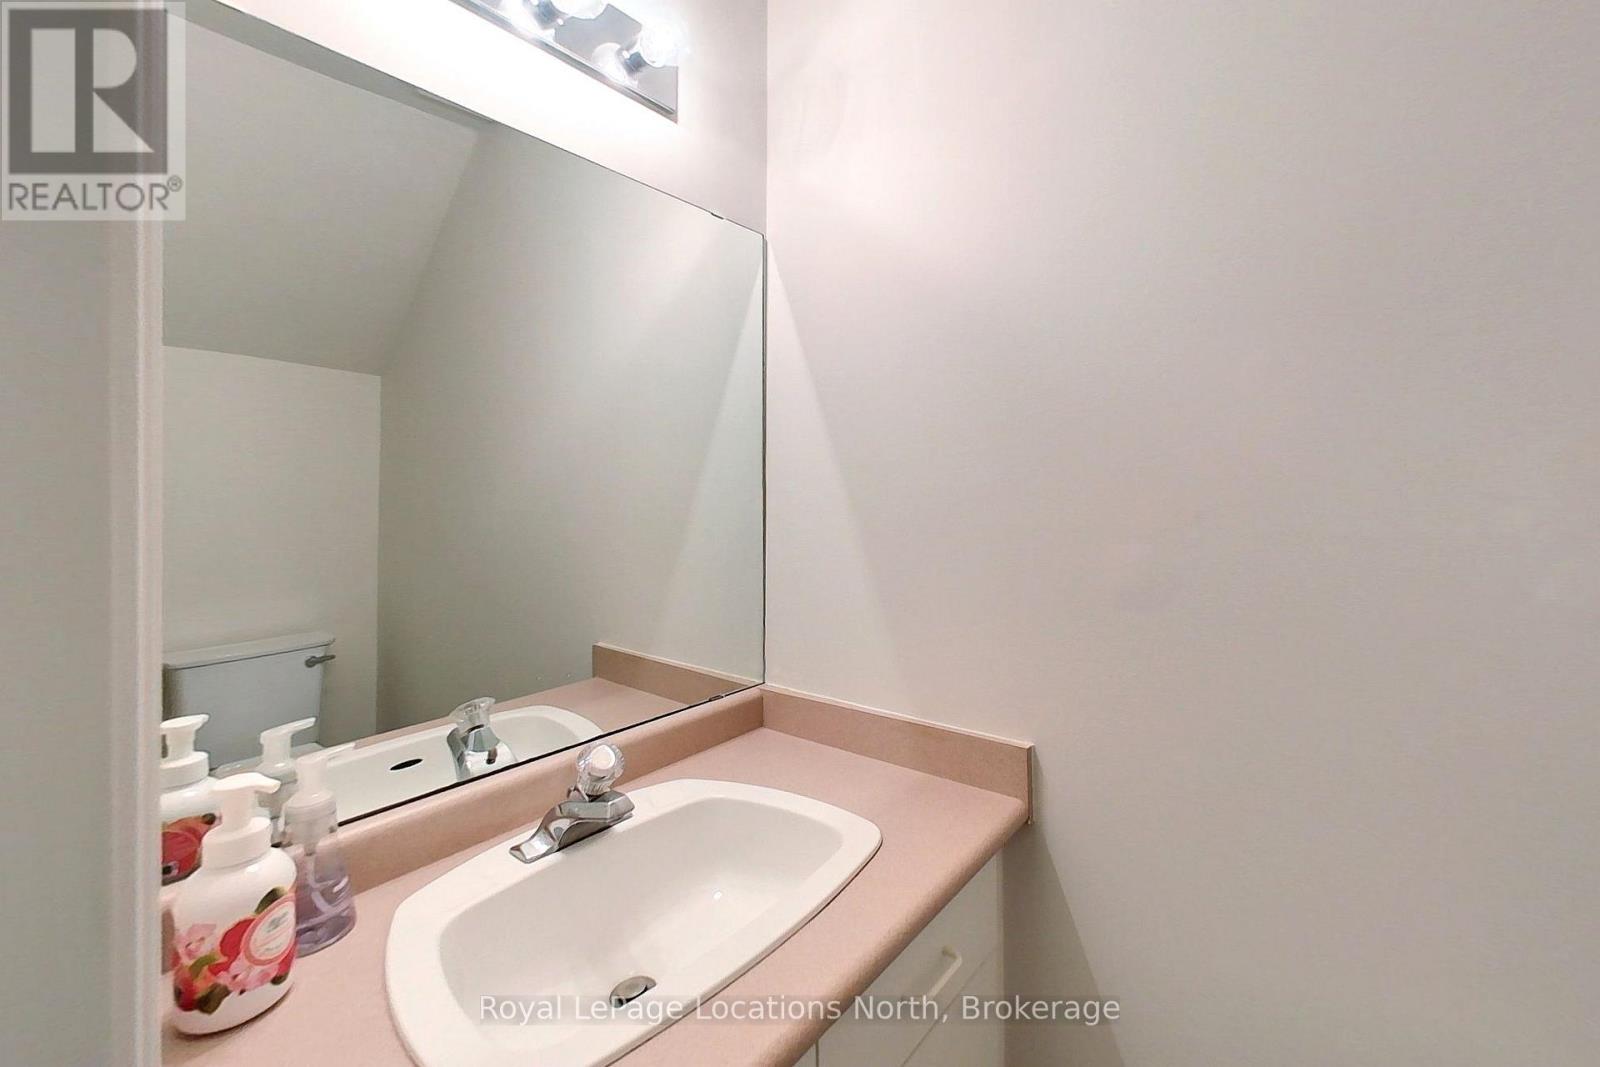
| Lower Level | Bathroom | 0.93 m | 2.13 m | 0.93 m x 2.13 m |
| Lower Level | Recreational, Games Room | 4.53 m | 3.72 m | 4.53 m x 3.72 m |
| Main Level | Living Room | 5.84 m | 5.68 m | 5.84 m x 5.68 m |
| Main Level | Dining Room | 4.68 m | 3 m | 4.68 m x 3 m |
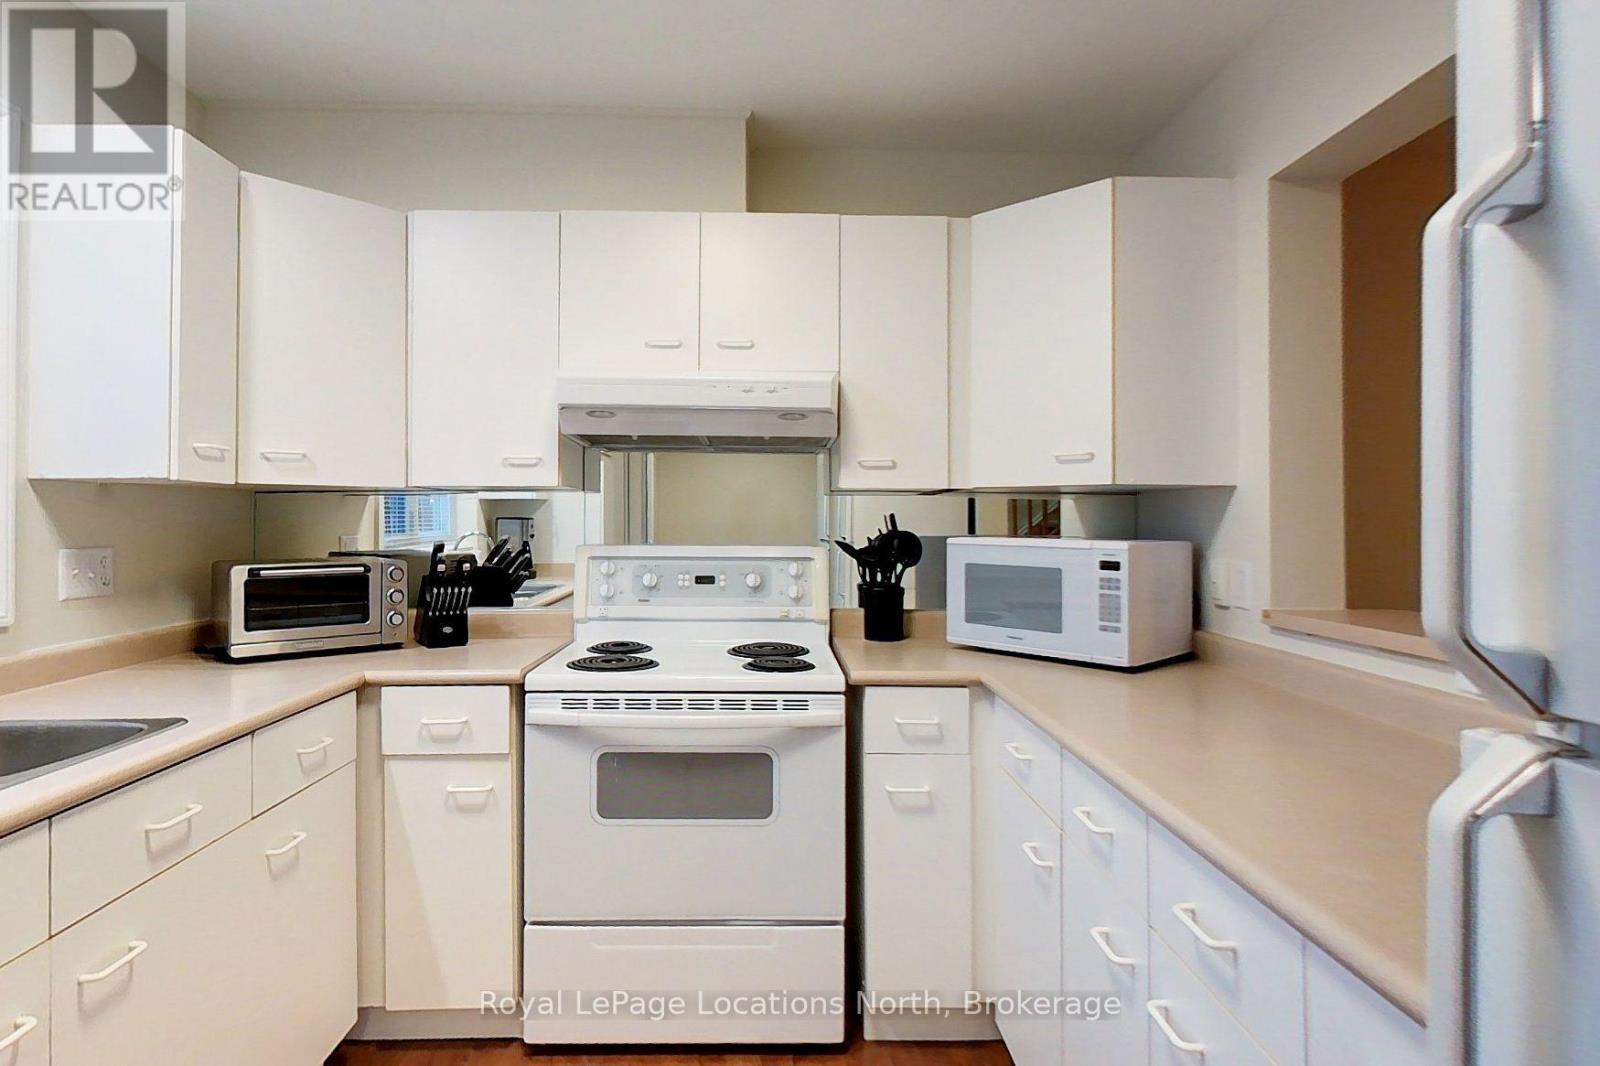
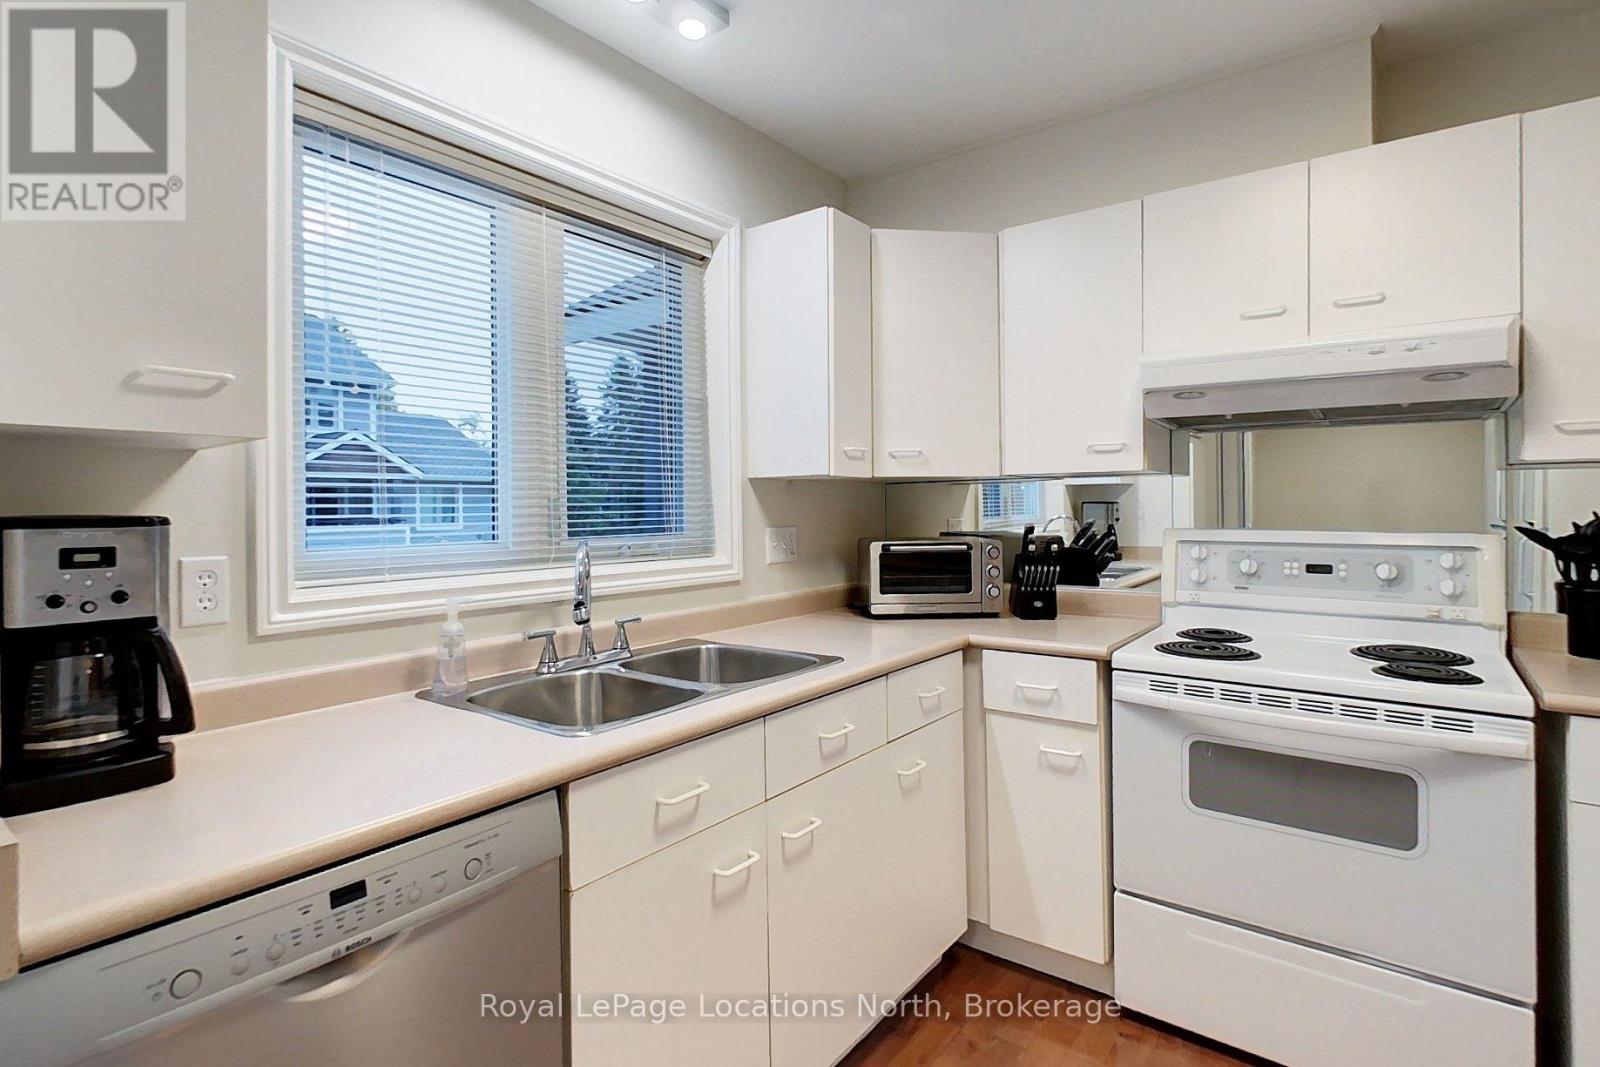
| Main Level | Kitchen | 2.98 m | 2.74 m | 2.98 m x 2.74 m |
| Ground Level | Foyer | 2.7 m | 0.31 m | 2.7 m x 0.31 m |
https://www.realtor.ca/real-estate/30467239/55-lighthouse-lane-w-collingwood-collingwood

The trademarks REALTOR®, REALTORS®, and the REALTOR® logo are controlled by The Canadian Real Estate Association (CREA) and identify real estate professionals who are members of CREA. The trademarks MLS®, Multiple Listing Service® and the associated logos are owned by The Canadian Real Estate Association (CREA) and identify the quality of services provided by real estate professionals who are members of CREA. The trademark DDF® is owned by The Canadian Real Estate Association (CREA) and identifies CREA's Data Distribution Facility (DDF®)
November 02 2026 03:28:15
The Lakelands Association of REALTORS®
Royal LePage Locations North
This property for sale located at 55 Lighthouse Lane W in Collingwood was last modified on November 02 2026.