
214 Yellow Birch Crescent Blue Mountains, Ontario L9Y 0Y5

$945,000Maintenance, Parcel of Tied Land
$86.17 Monthly
Maintenance, Parcel of Tied Land
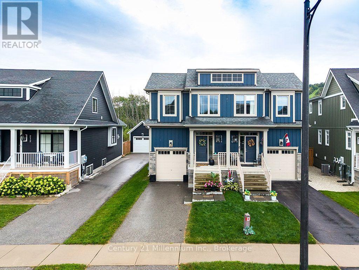
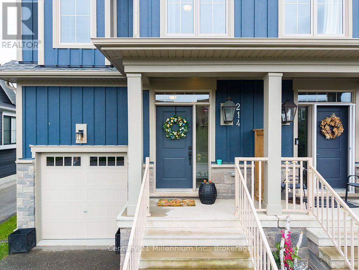
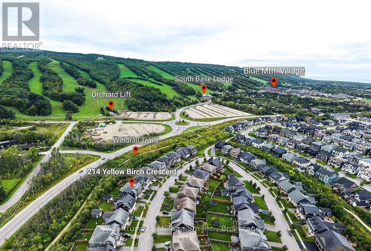
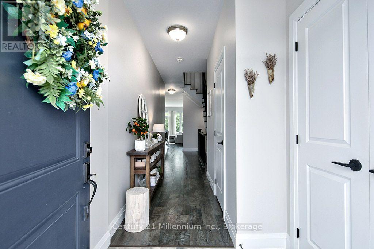
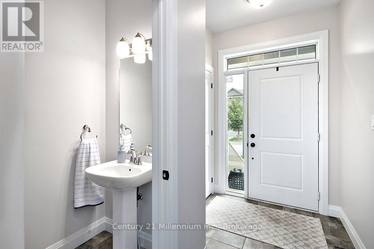
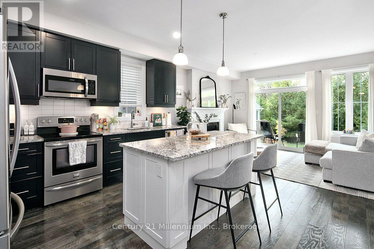
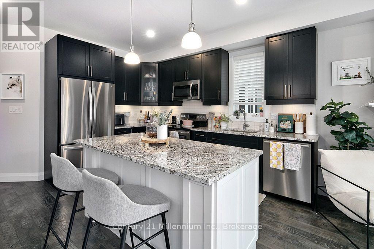
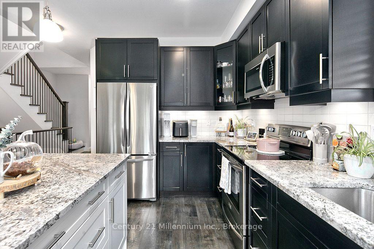
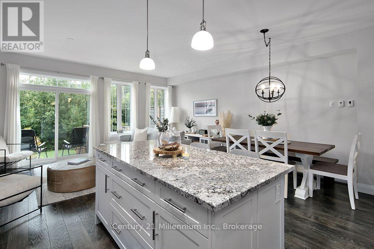
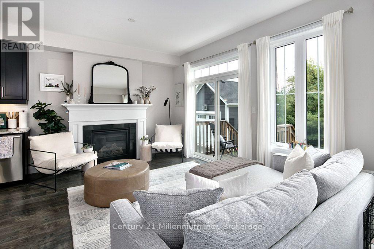
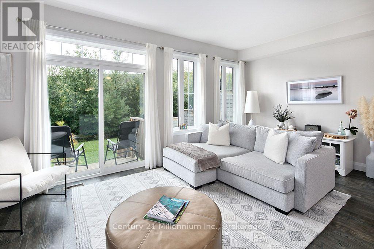
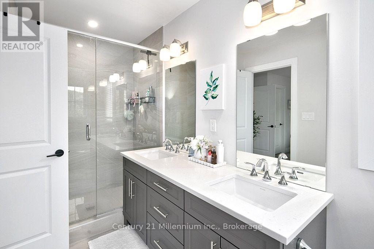
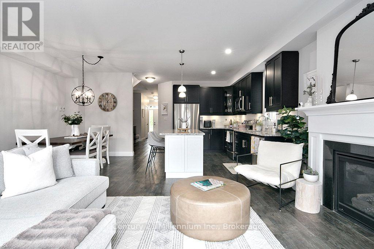
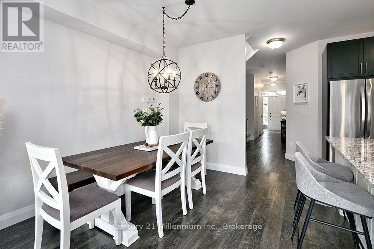
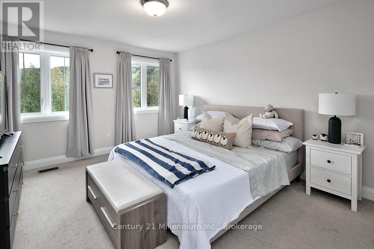
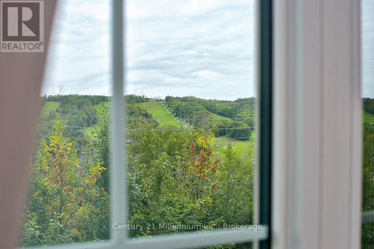
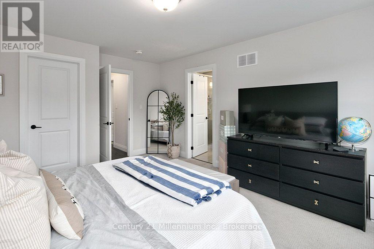
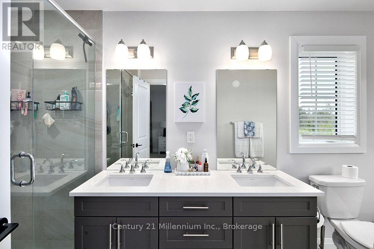
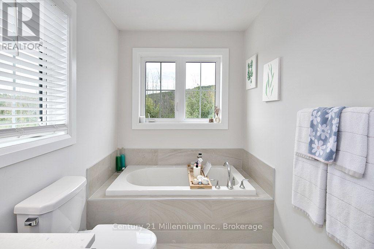
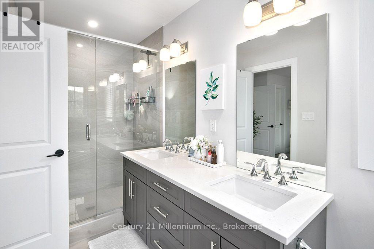
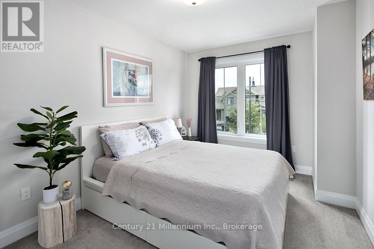
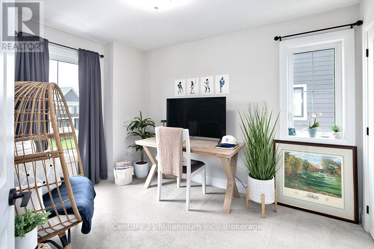
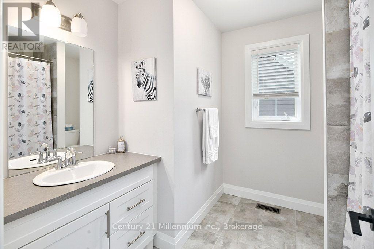
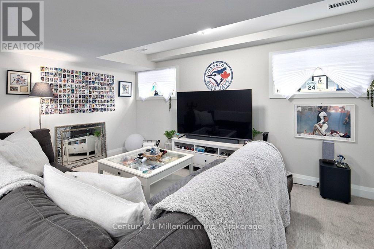
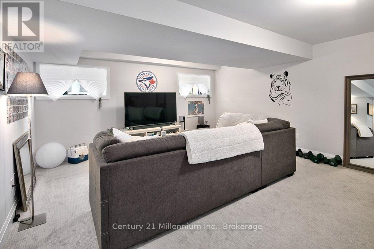
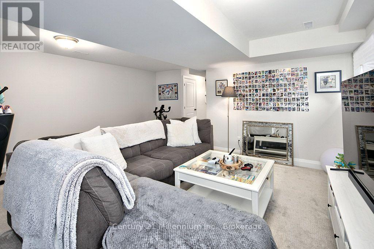
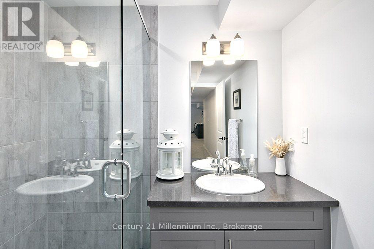
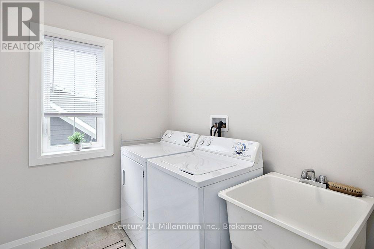
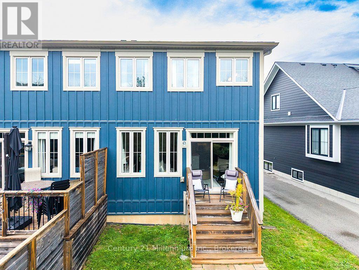
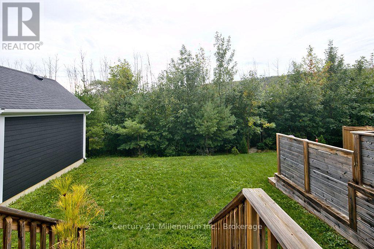
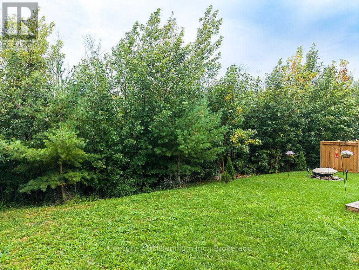
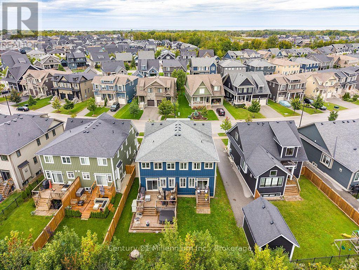
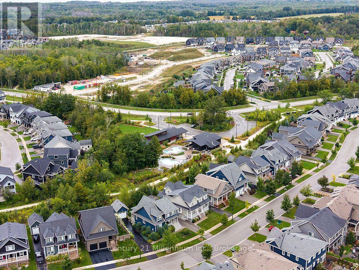
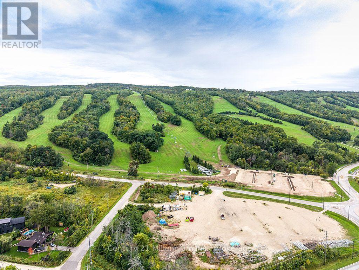
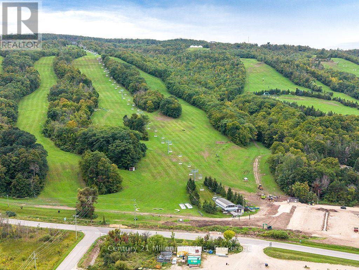
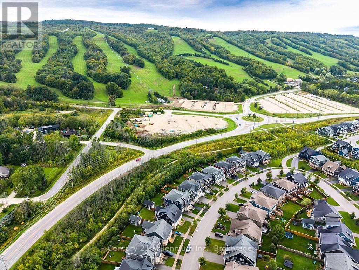
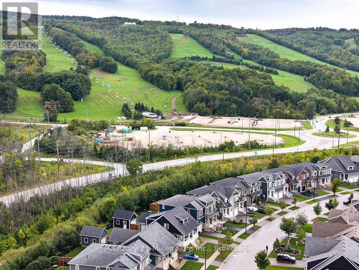
$86.17 MonthlyStunning Mowat model semi-detached home in the sought-after community of Windfall at Blue Mountain. Enjoy four-season living at its finest in this beautifully appointed 3-bedroom, 2-storey home. The welcoming and bright living and dining area features a gas fireplace and walkout to the deck, overlooking mature trees and offering direct access to the Windfall trail system. The gorgeous chef's kitchen is designed for both everyday living and entertaining, with stainless steel appliances, quartz countertops, a stylish backsplash, under-cabinet lighting, a large island, and plenty of cupboard space. Upstairs, the spacious primary suite offers a peaceful retreat with a spa-like ensuite and walk-in closet. Two additional bedrooms, a full bathroom, and a convenient laundry room complete the second level. The finished basement provides even more living space with a spacious family room and 3-piece bathroom. An attached single garage offers convenient parking and plenty of room for all your recreational toys. Enjoy the ultimate four-season lifestyle with access to scenic trails and the Windfall community recreation centre, complete with outdoor heated pools. Walk to the South Base ski lifts, shops, and restaurants at Blue Mountain Village, close to the Scandinave Spa, or take a short drive to downtown Collingwood, Georgian Bay, and everything the area has to offer. A wonderful opportunity to enjoy the very best of Blue Mountain living-summer, winter, and every season in between. (id:23149)
Property Details
| MLS® Number | X13797442 |
| Property Type | Single Family |
| Community Name | Blue Mountains |
| Amenities Near By | Golf Nearby, Ski Area |
| Community Features | Community Centre, School Bus |
| Equipment Type | Water Heater |
| Parking Space Total | 3 |
| Pool Type | Inground Pool |
| Rental Equipment Type | Water Heater |
| View Type | Mountain View |
Building
| Bathroom Total | 4 |
| Bedrooms Above Ground | 3 |
| Bedrooms Total | 3 |
| Amenities | Fireplace(s) |
| Appliances | Water Heater |
| Basement Development | Finished |
| Basement Type | N/a (finished) |
| Construction Style Attachment | Semi-detached |
| Cooling Type | Central Air Conditioning |
| Exterior Finish | Hardboard, Brick Veneer |
| Fireplace Present | Yes |
| Fireplace Total | 1 |
| Foundation Type | Poured Concrete |
| Half Bath Total | 1 |
| Heating Fuel | Natural Gas |
| Heating Type | Forced Air |
| Stories Total | 2 |
| Size Interior | 1,500 - 2,000 Ft2 |
| Type | House |
| Utility Water | Municipal Water |
Parking
| Attached Garage | |
| Garage |
Land
| Acreage | No |
| Land Amenities | Golf Nearby, Ski Area |
| Sewer | Sanitary Sewer |
| Size Depth | 116 Ft |
| Size Frontage | 23 Ft ,10 In |
| Size Irregular | 23.9 X 116 Ft |
| Size Total Text | 23.9 X 116 Ft |
Rooms
| Level | Type | Length | Width | Dimensions |
|---|---|---|---|---|
| Second Level | Primary Bedroom | 3.73 m | 4.34 m | 3.73 m x 4.34 m |
| Second Level | Bedroom | 3.35 m | 2.81 m | 3.35 m x 2.81 m |
| Second Level | Bedroom | 4.26 m | 2.774 m | 4.26 m x 2.774 m |
| Lower Level | Family Room | 5.48 m | 5.86 m | 5.48 m x 5.86 m |
| Main Level | Living Room | 5.71 m | 3.65 m | 5.71 m x 3.65 m |
| Main Level | Kitchen | 3.5 m | 2.59 m | 3.5 m x 2.59 m |
https://www.realtor.ca/real-estate/30293430/214-yellow-birch-crescent-blue-mountains-blue-mountains

The trademarks REALTOR®, REALTORS®, and the REALTOR® logo are controlled by The Canadian Real Estate Association (CREA) and identify real estate professionals who are members of CREA. The trademarks MLS®, Multiple Listing Service® and the associated logos are owned by The Canadian Real Estate Association (CREA) and identify the quality of services provided by real estate professionals who are members of CREA. The trademark DDF® is owned by The Canadian Real Estate Association (CREA) and identifies CREA's Data Distribution Facility (DDF®)
September 17 2026 04:59:37
The Lakelands Association of REALTORS®
Century 21 Millennium Inc.
This property for sale located at 214 Yellow Birch Crescent in Blue Mountains was last modified on September 17 2026.