
146 Sycamore Street Blue Mountains, Ontario L9Y 4E4

$21,000 Unknown
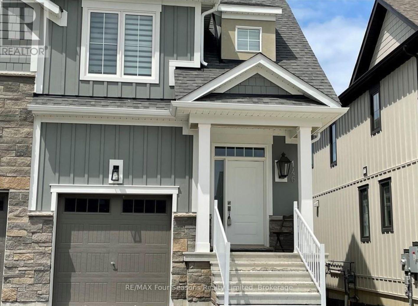
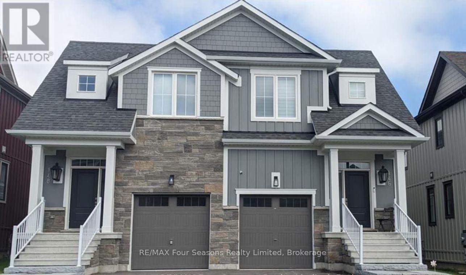
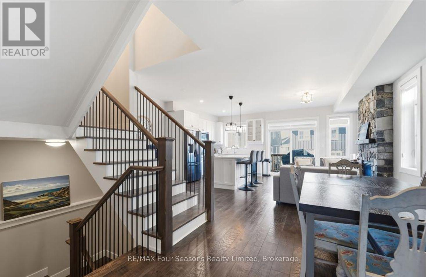
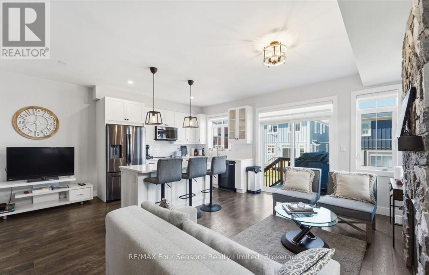
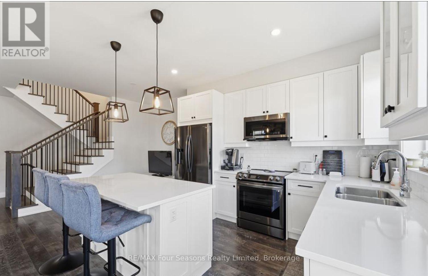
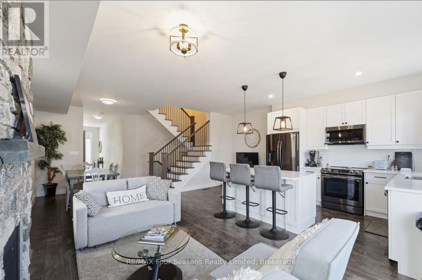
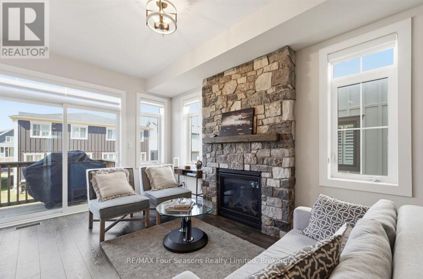
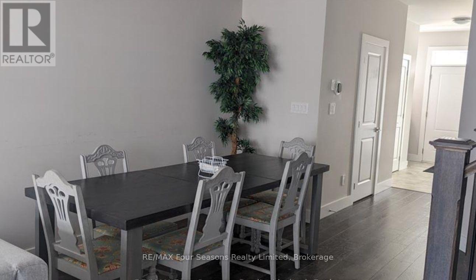
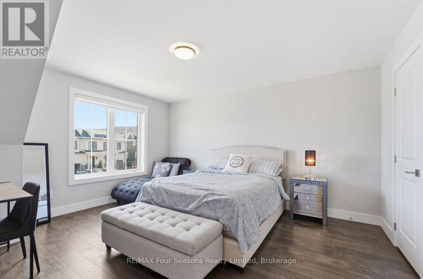
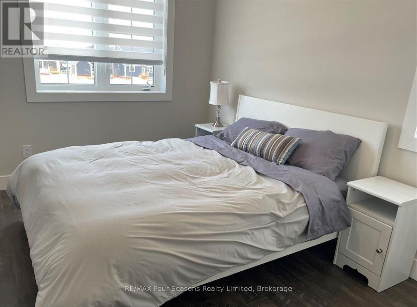
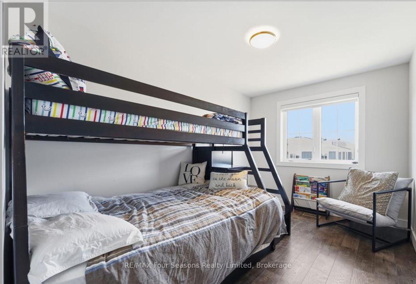
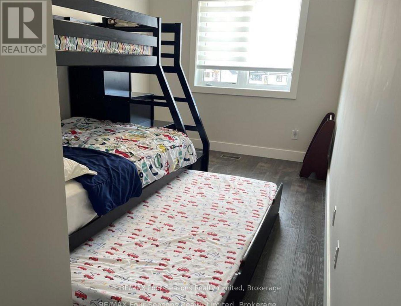
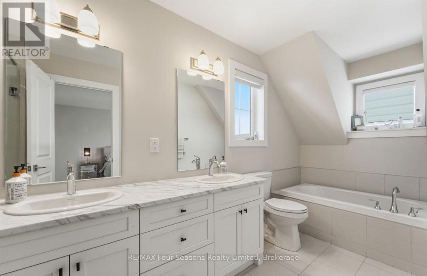
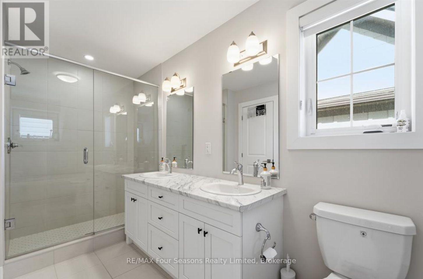
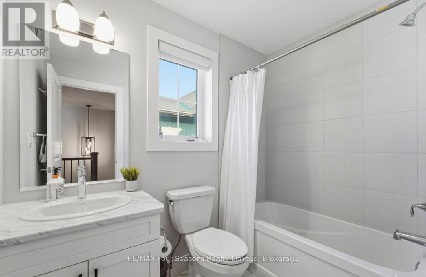
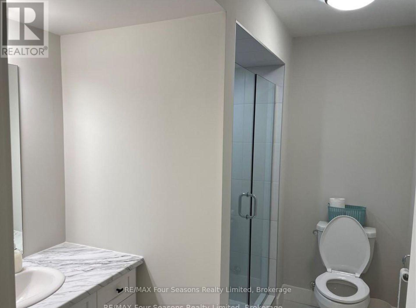
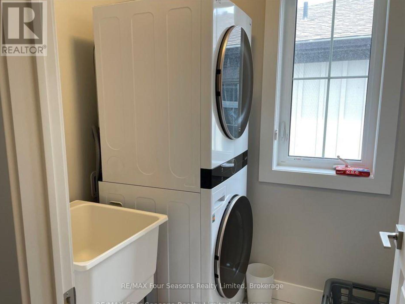
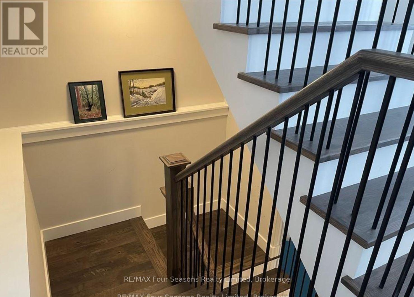
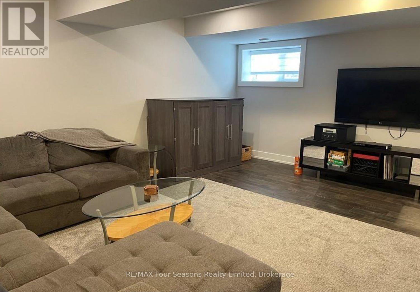
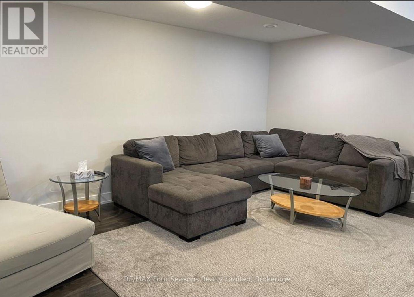
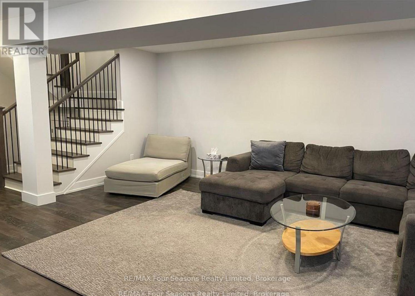
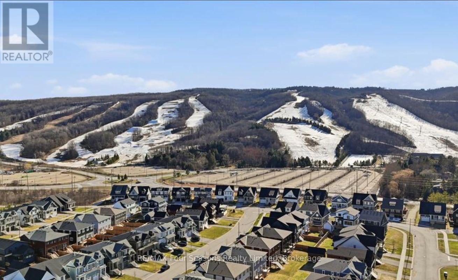
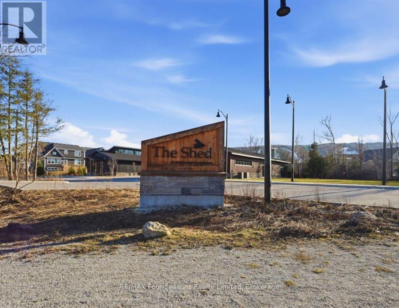
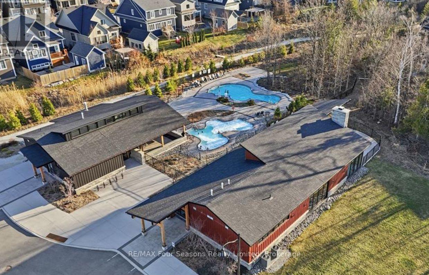
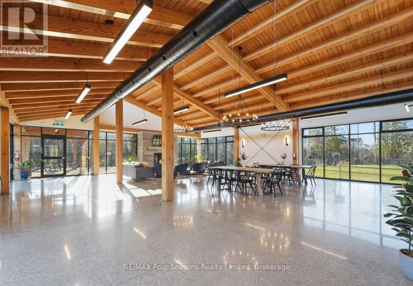
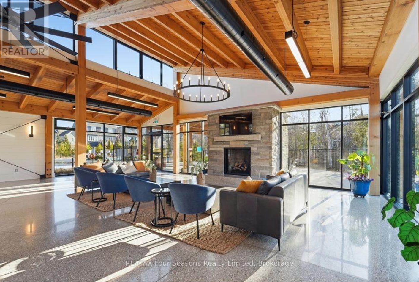
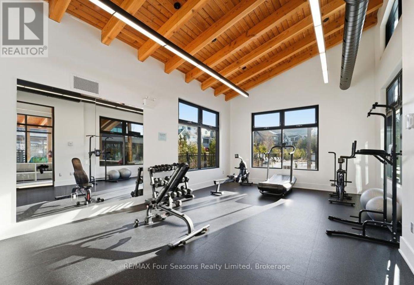
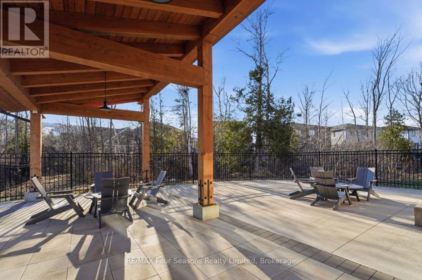
SKI SEASON RENTAL -Welcome to this beautifully upgraded Crawford model in Windfall, offering the perfect winter retreat for family and friends. This new 3-bedroom, 3.5-bathroom home features over 1,600 sq. ft. of finished living space, tasteful décor, upgraded finishes, engineered hardwood flooring and a stunning stone fireplace. The open-concept main floor offers a spacious kitchen, dining and living area, plus a convenient powder room. Upstairs, you'll find three bedrooms, including two with queen beds and a third with a single-over-double bunk bed with trundle-perfect for the kids. The primary bedroom includes a desk and high-speed internet, making working remotely a breeze. A dedicated laundry room with sink is also conveniently located upstairs. The fully finished basement provides an additional family hangout with TV, a cabinet bed and bathroom, while the main-floor pullout loveseat provides even more sleeping space for family sleepovers. Enjoy beautiful ski hill views and an easy walk to the chairlift at Blue Mountain, with other area ski clubs just a short drive away. After a day on the slopes, relax by the fire or unwind at The Shed and enjoy its pools and amenities. The attached garage means no more brushing snow off the car on winter mornings! Ideally located to enjoy all that the Village at Blue has to offer, including restaurants, nightlife, shopping and family activities.Flexible dates available for a 4-month winter lease, December through April. Listed price is for the winter season. (id:23149)
Property Details
| MLS® Number | X13711268 |
| Property Type | Single Family |
| Community Name | Blue Mountains |
| Amenities Near By | Park, Ski Area |
| Parking Space Total | 4 |
| Structure | Deck, Porch |
| View Type | View |
Building
| Bathroom Total | 4 |
| Bedrooms Above Ground | 3 |
| Bedrooms Total | 3 |
| Age | 0 To 5 Years |
| Appliances | Central Vacuum, Microwave, Hood Fan, Stove, Washer, Refrigerator |
| Basement Development | Finished |
| Basement Type | N/a (finished) |
| Construction Style Attachment | Semi-detached |
| Cooling Type | Central Air Conditioning |
| Exterior Finish | Brick |
| Fire Protection | Alarm System, Security System, Smoke Detectors |
| Fireplace Present | Yes |
| Flooring Type | Hardwood, Tile |
| Foundation Type | Brick |
| Half Bath Total | 1 |
| Heating Fuel | Natural Gas |
| Heating Type | Forced Air |
| Stories Total | 2 |
| Size Interior | 1,500 - 2,000 Ft2 |
| Type | House |
| Utility Water | Municipal Water |
Parking
| Attached Garage | |
| Garage |
Land
| Acreage | No |
| Land Amenities | Park, Ski Area |
| Sewer | Septic System |
| Size Depth | 101 Ft ,8 In |
| Size Frontage | 25 Ft |
| Size Irregular | 25 X 101.7 Ft |
| Size Total Text | 25 X 101.7 Ft |
Rooms
| Level | Type | Length | Width | Dimensions |
|---|---|---|---|---|
| Second Level | Primary Bedroom | 3.9 m | 2.9 m | 3.9 m x 2.9 m |
| Second Level | Bedroom 2 | 2.9 m | 3.5 m | 2.9 m x 3.5 m |
| Second Level | Bedroom 3 | 1.9 m | 1.9 m | 1.9 m x 1.9 m |
| Second Level | Laundry Room | 5.4 m | 5.5 m | 5.4 m x 5.5 m |
| Second Level | Bathroom | 4.5 m | 5.1 m | 4.5 m x 5.1 m |
| Second Level | Bathroom | 4 m | 4.2 m | 4 m x 4.2 m |
| Basement | Bathroom | 3.9 m | 4.3 m | 3.9 m x 4.3 m |
| Basement | Other | 5.4 m | 5.5 m | 5.4 m x 5.5 m |
| Main Level | Kitchen | 2.6 m | 3.4 m | 2.6 m x 3.4 m |
| Main Level | Dining Room | 2.6 m | 2.4 m | 2.6 m x 2.4 m |
| Main Level | Living Room | 3.3 m | 6.9 m | 3.3 m x 6.9 m |
| Main Level | Bathroom | 3.9 m | 4.5 m | 3.9 m x 4.5 m |
https://www.realtor.ca/real-estate/30195922/146-sycamore-street-blue-mountains-blue-mountains

The trademarks REALTOR®, REALTORS®, and the REALTOR® logo are controlled by The Canadian Real Estate Association (CREA) and identify real estate professionals who are members of CREA. The trademarks MLS®, Multiple Listing Service® and the associated logos are owned by The Canadian Real Estate Association (CREA) and identify the quality of services provided by real estate professionals who are members of CREA. The trademark DDF® is owned by The Canadian Real Estate Association (CREA) and identifies CREA's Data Distribution Facility (DDF®)
August 25 2026 07:00:44
The Lakelands Association of REALTORS®
RE/MAX Four Seasons Realty Limited
This property for sale located at 146 Sycamore Street in Blue Mountains was last modified on August 25 2026.