
1 - 5 Harbour Street Collingwood, Ontario L9Y 0Y6

$2,500 Monthly
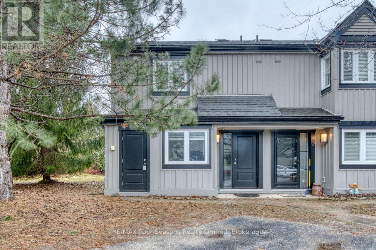
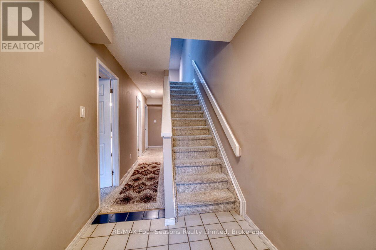
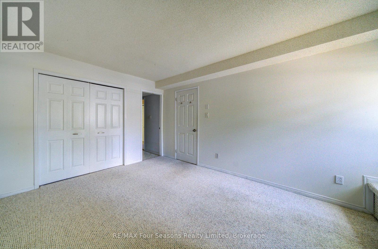
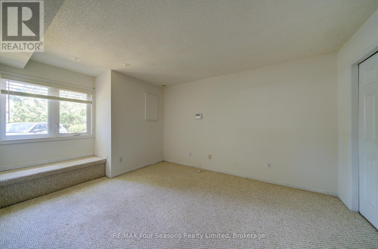
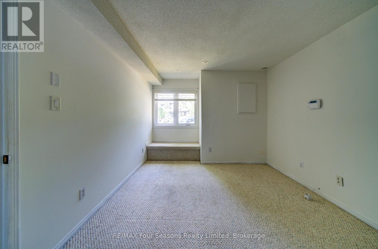
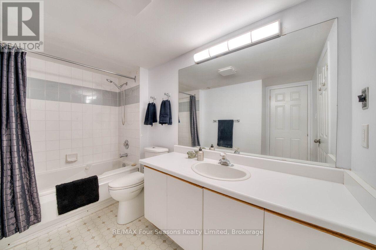
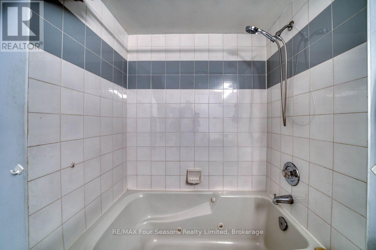
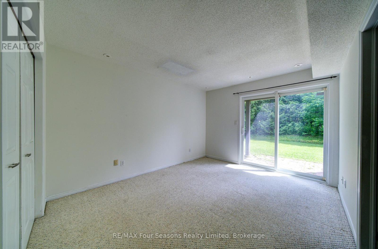
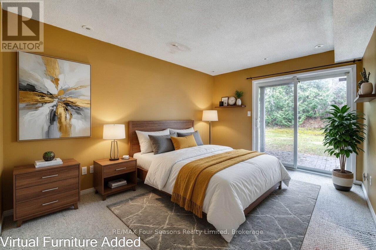
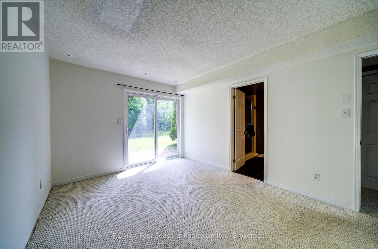
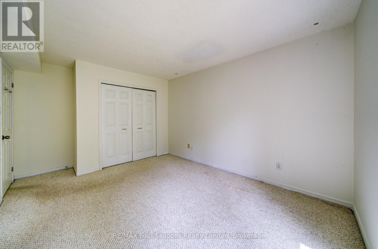
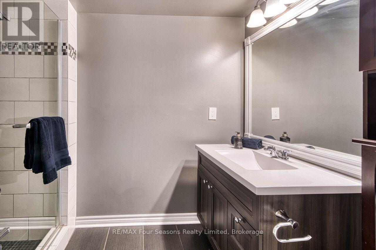
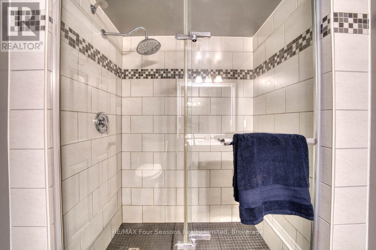
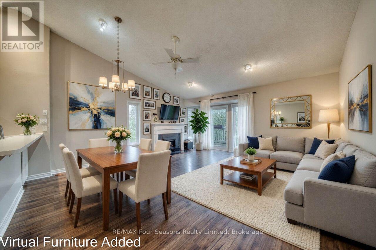
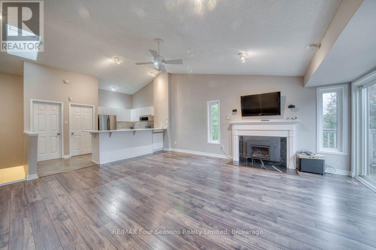
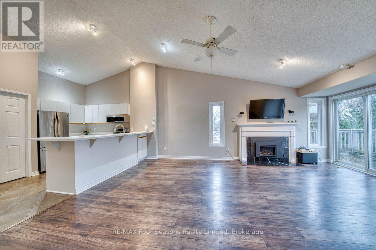
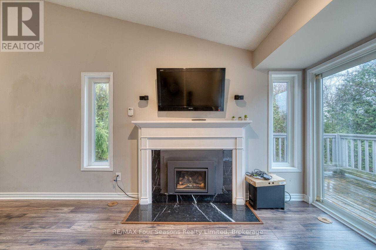
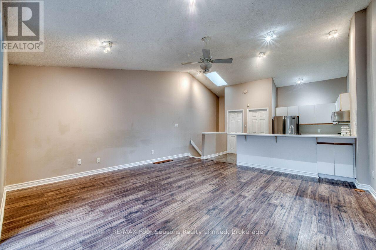
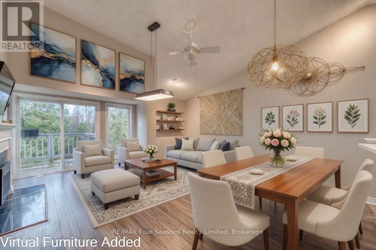
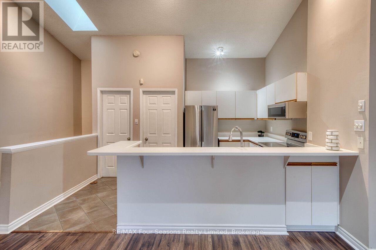
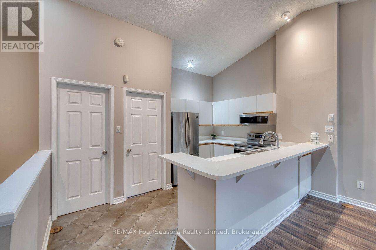
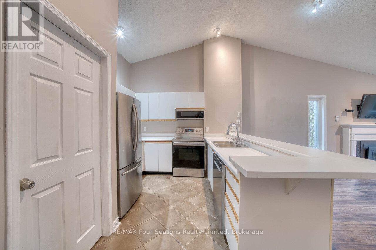
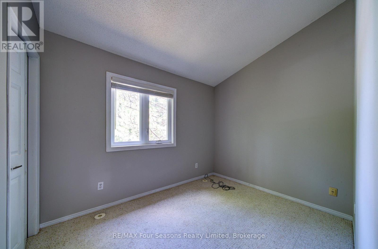
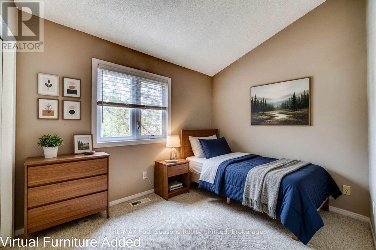
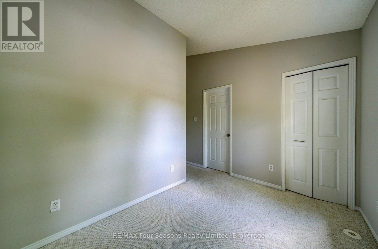
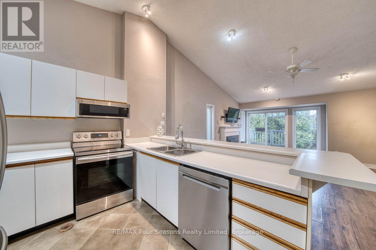
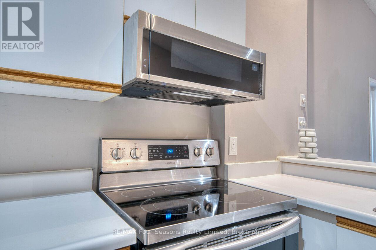
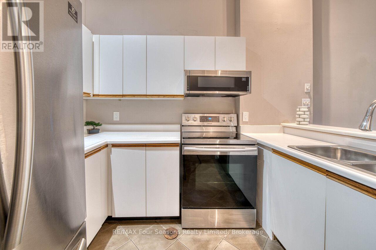
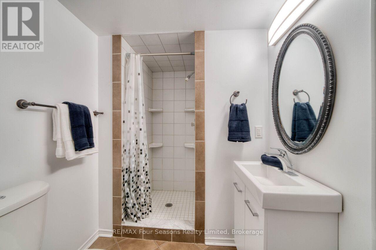
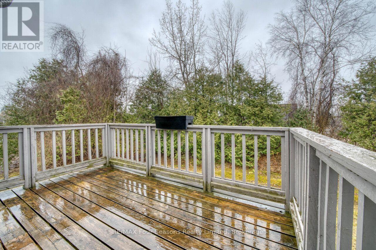
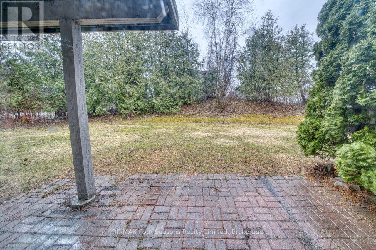
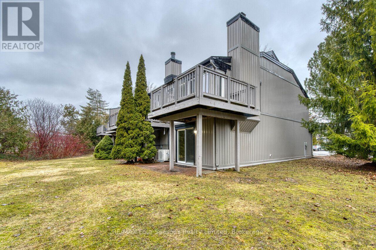
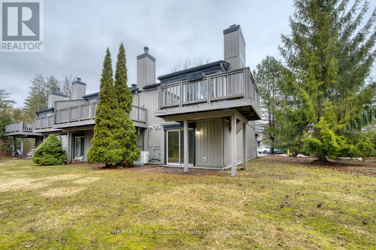
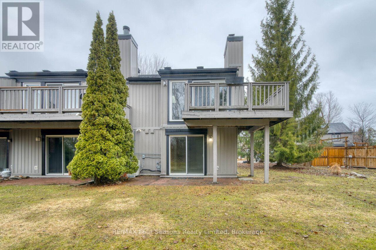
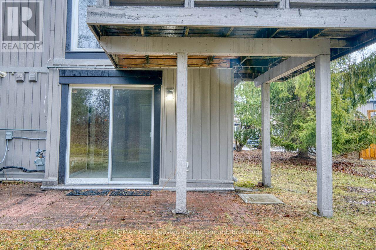
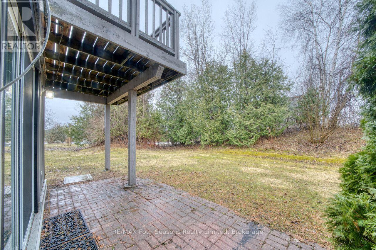
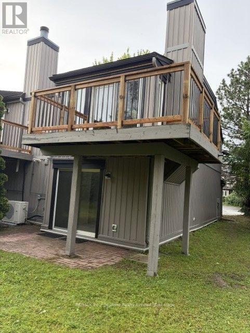
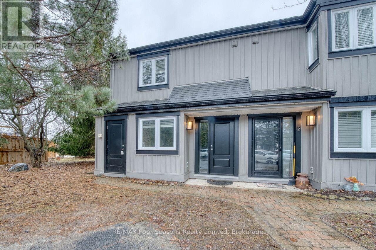
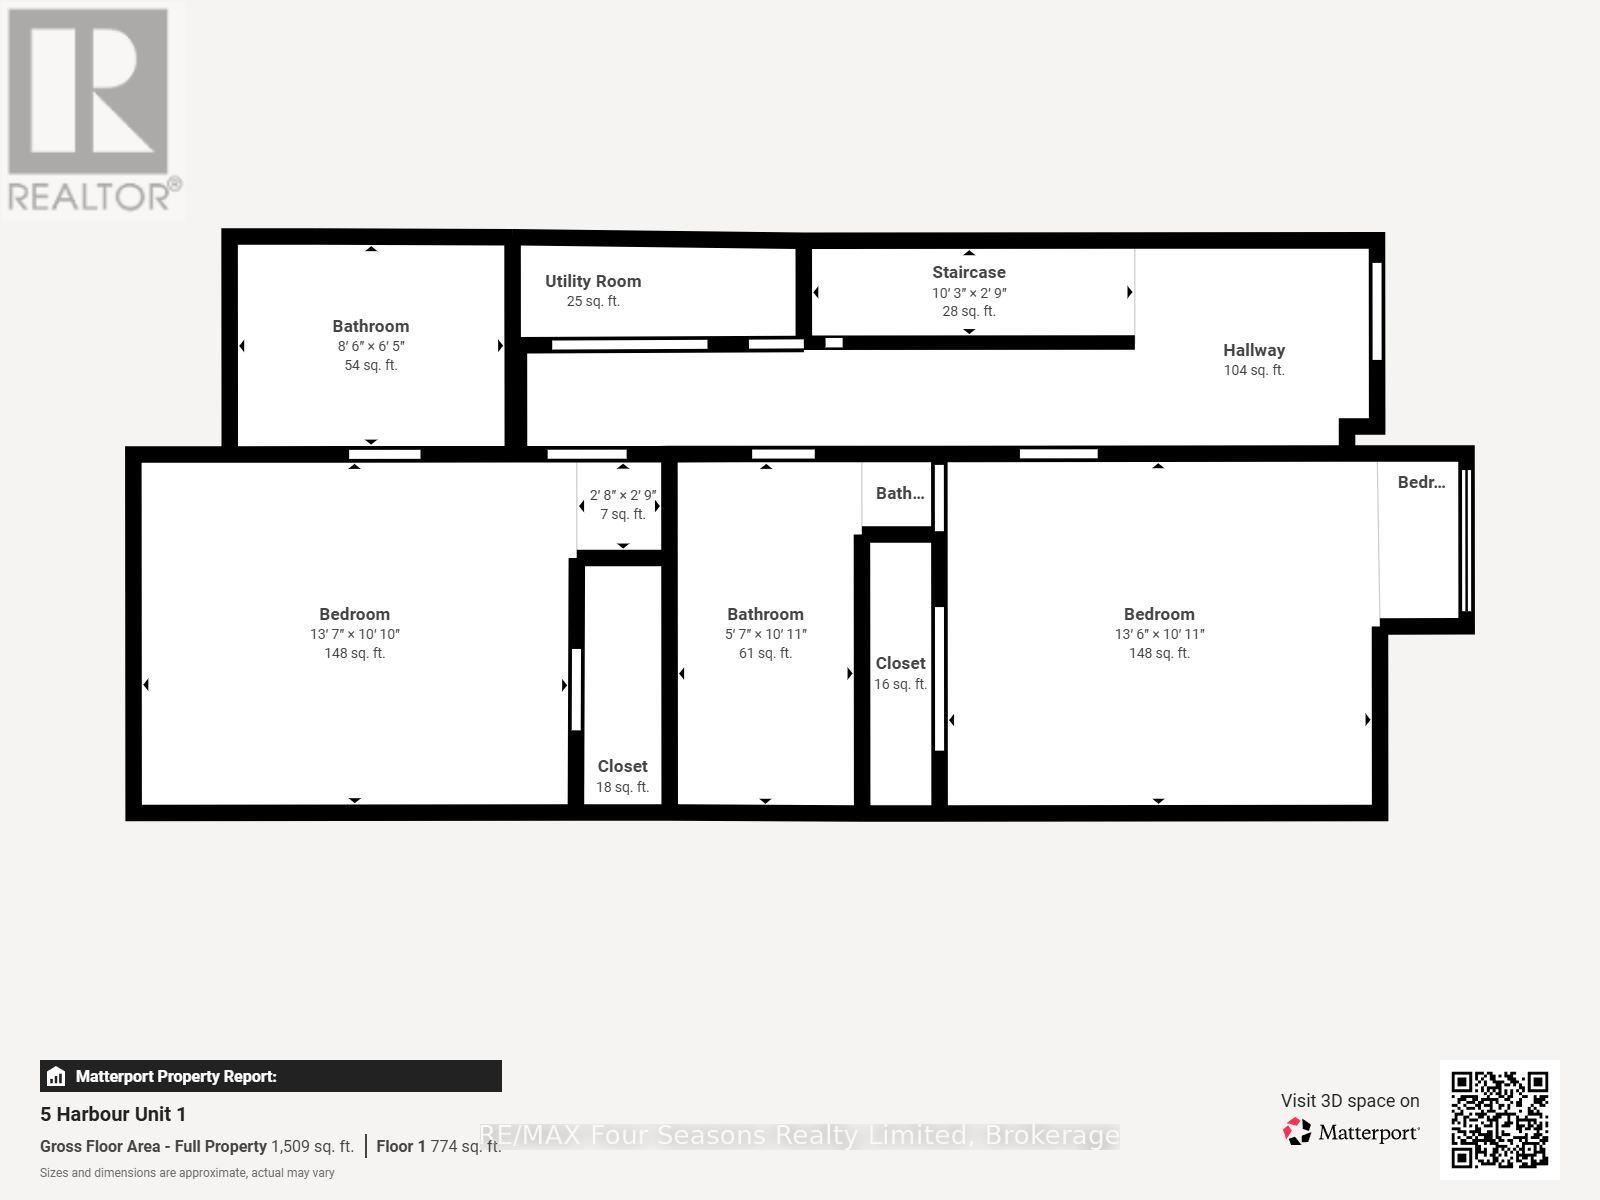
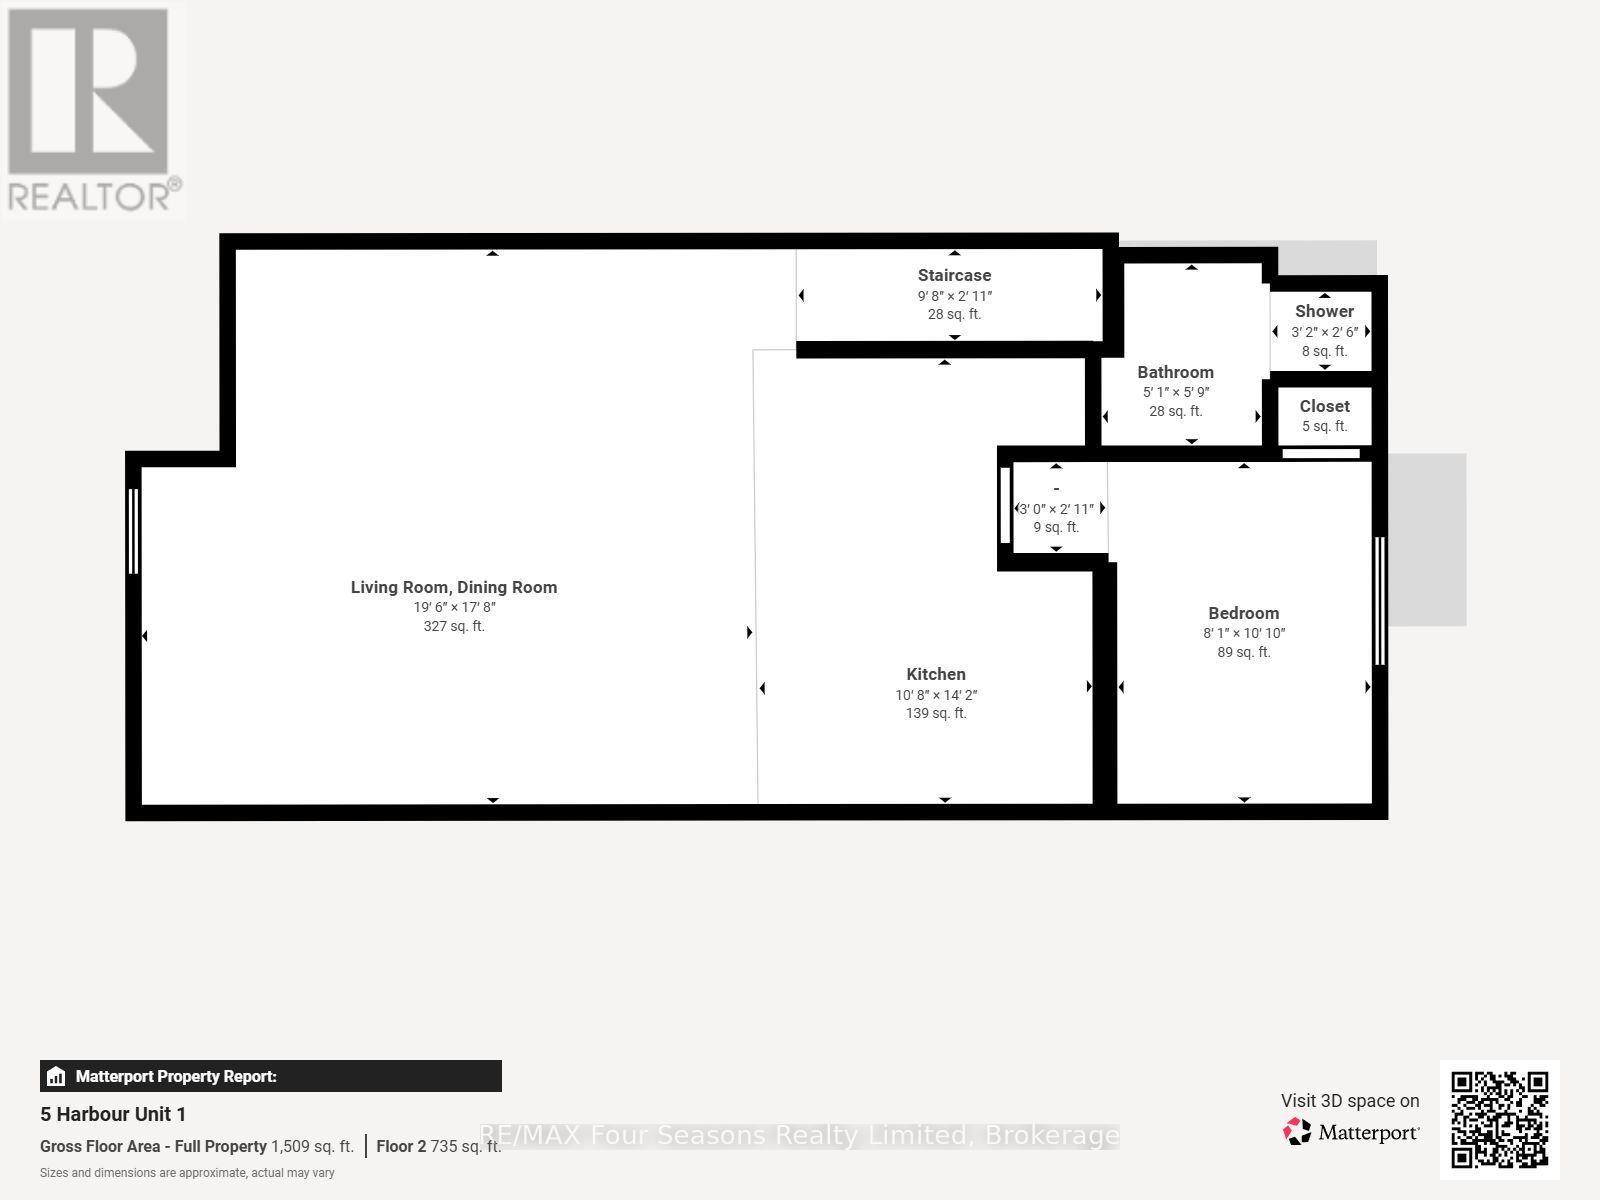
ANNUAL LEASE. Harbourside IV spacious END UNIT townhome approx. 1500 sq feet with 3 bedrooms and 2.5 bathrooms. Fantastic location in the west end of Collingwood only a 10 minute drive to the ski hills, a 5 minute drive to The Historic downtown Collingwood and a few minutes walk to the trail system. Enter the townhome from the ground level which offers the primary bedroom with 3 piece ensuite and sliders to the back patio deck. A further large bedroom plus 4 piece bathroom as well as laundry on this level. The upper level boasts an open plan living room with gas fireplace, dining area, kitchen and further bedroom. Soaring cathedral ceilings and engineered laminate flooring make this a light bright space. Sliding doors off the living room lead to a large deck for your outdoor entertainment. The kitchen features an island bar, fridge and stove replaced 5 years ago, stainless steel dishwasher and microwave are new. All the mechanicals have been updated in the last few years newer furnace and ON Demand Hot Water heating as well as central air. This condo has been virtually staged. References, credit check, letter of employment, rental application and first and last are required. Available August 1st (id:23149)
Property Details
| MLS® Number | S13570942 |
| Property Type | Single Family |
| Community Name | Collingwood |
| Community Features | Pets Allowed With Restrictions |
| Features | Balcony, Carpet Free |
| Parking Space Total | 1 |
| Structure | Deck, Patio(s) |
Building
| Bathroom Total | 3 |
| Bedrooms Above Ground | 3 |
| Bedrooms Total | 3 |
| Amenities | Fireplace(s), Storage - Locker |
| Appliances | Water Heater - Tankless, Water Heater, Dishwasher, Dryer, Microwave, Stove, Washer, Refrigerator |
| Basement Type | None |
| Cooling Type | Central Air Conditioning |
| Exterior Finish | Vinyl Siding |
| Fireplace Present | Yes |
| Fireplace Total | 1 |
| Half Bath Total | 1 |
| Heating Fuel | Natural Gas |
| Heating Type | Forced Air |
| Stories Total | 2 |
| Size Interior | 1,400 - 1,599 Ft2 |
| Type | Row / Townhouse |
Parking
| No Garage |
Land
| Acreage | No |
Rooms
| Level | Type | Length | Width | Dimensions |
|---|---|---|---|---|
| Upper Level | Living Room | 3.17 m | 5.42 m | 3.17 m x 5.42 m |
| Upper Level | Dining Room | 2.86 m | 5.42 m | 2.86 m x 5.42 m |
| Upper Level | Kitchen | 3.29 m | 4.32 m | 3.29 m x 4.32 m |
| Upper Level | Bedroom 3 | 2.47 m | 3.07 m | 2.47 m x 3.07 m |
| Ground Level | Primary Bedroom | 4.17 m | 3.08 m | 4.17 m x 3.08 m |
| Ground Level | Bedroom 2 | 4.14 m | 3.38 m | 4.14 m x 3.38 m |
https://www.realtor.ca/real-estate/30041107/1-5-harbour-street-collingwood-collingwood

The trademarks REALTOR®, REALTORS®, and the REALTOR® logo are controlled by The Canadian Real Estate Association (CREA) and identify real estate professionals who are members of CREA. The trademarks MLS®, Multiple Listing Service® and the associated logos are owned by The Canadian Real Estate Association (CREA) and identify the quality of services provided by real estate professionals who are members of CREA. The trademark DDF® is owned by The Canadian Real Estate Association (CREA) and identifies CREA's Data Distribution Facility (DDF®)
July 16 2026 02:28:52
The Lakelands Association of REALTORS®
RE/MAX Four Seasons Realty Limited
This property for sale located at 1 - 5 Harbour Street in Collingwood was last modified on July 16 2026.