
12 Emsdale Lake Road Perry, Ontario P0A 1M0


$789,000
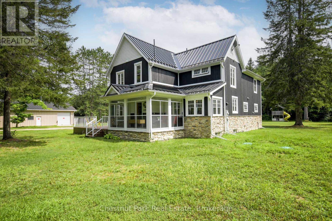
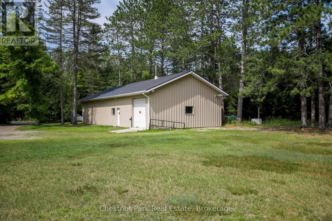
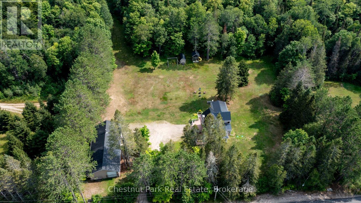
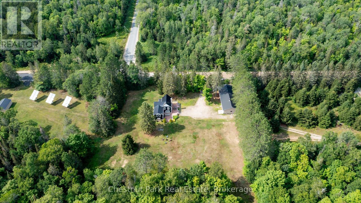
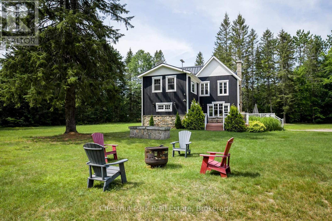
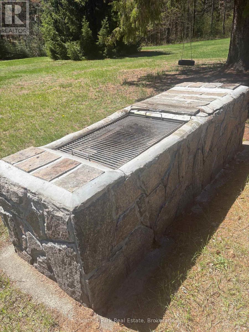
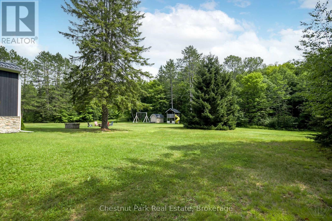
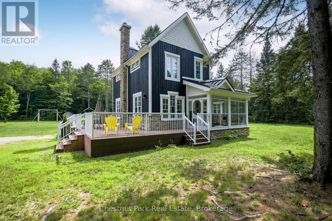
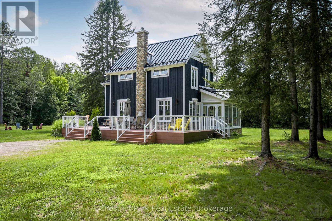
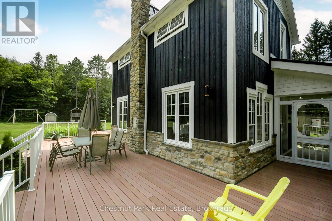
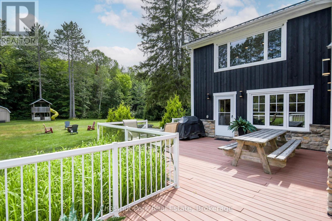
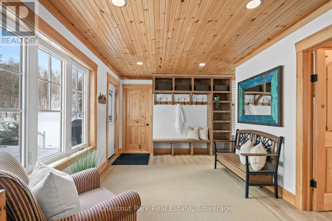
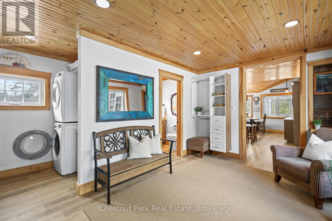
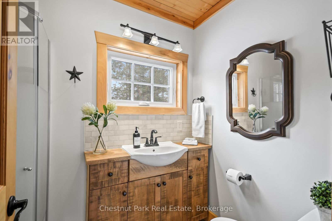
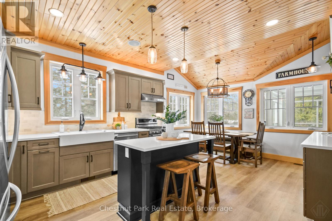
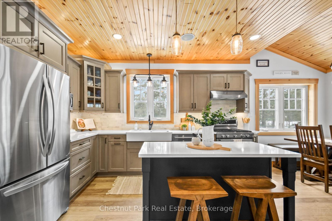
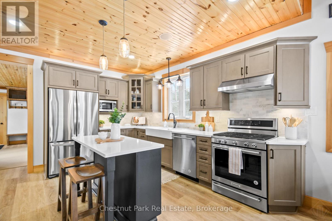
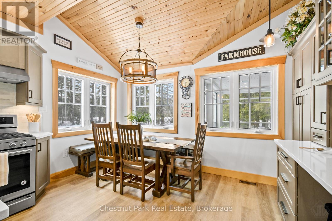
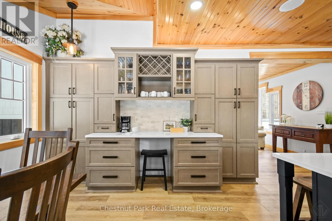
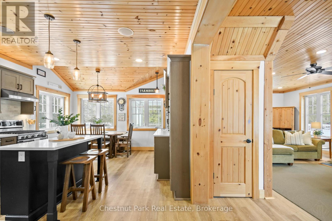
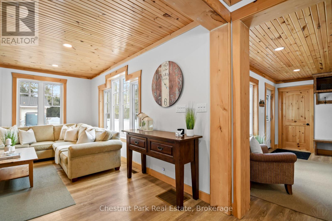
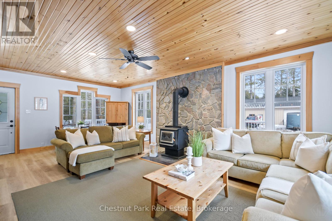
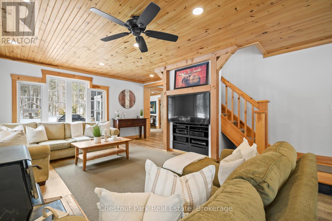
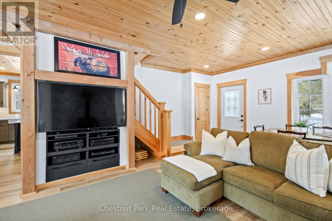
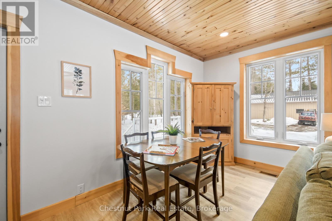
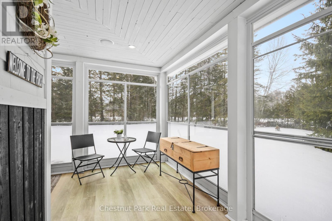
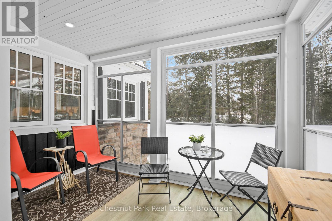
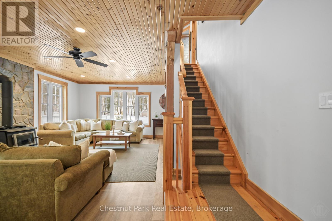
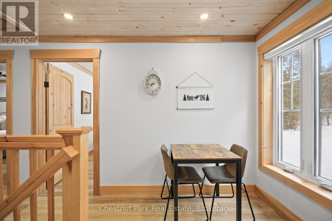
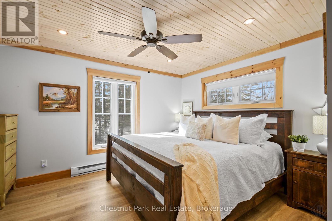
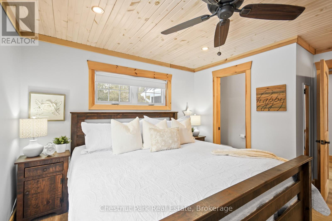
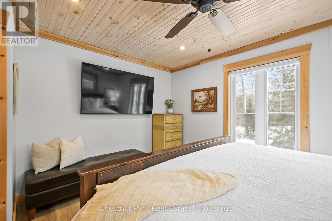
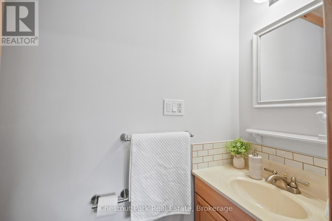
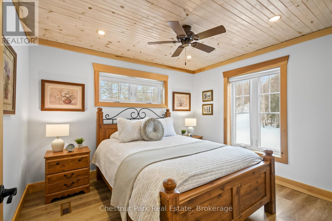
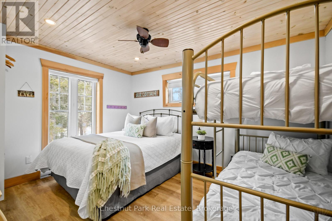
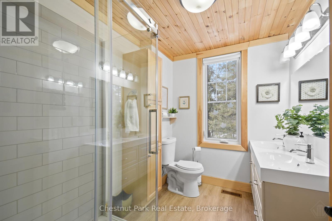
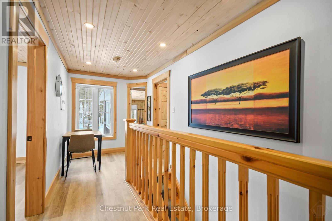
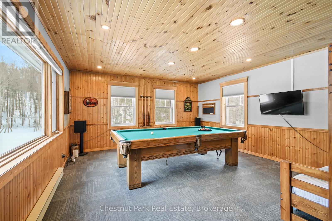
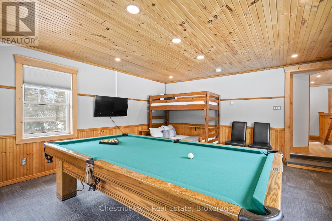
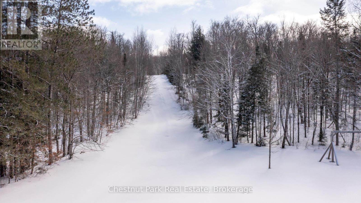
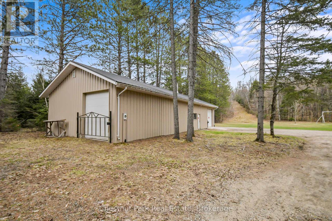
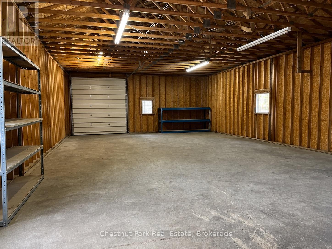
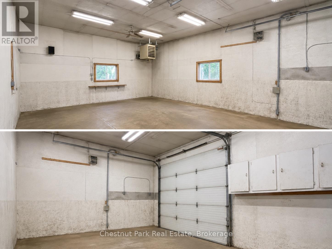
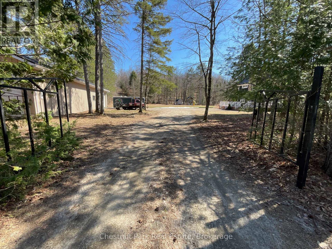
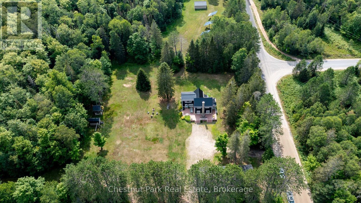
RARE 5-ACRE COUNTRY PROPERTY WITH EXCEPTIONAL 70' x 30' GARAGE/HEATED WORKSHOP! Offering 2,100 sq. ft. of garage and workshop space-larger than the home itself-this unique property is ideal for the car collector, contractor, recreational enthusiast or anyone needing serious space for an RV, boat, snowmobiles, equipment, hobbies or a home workshop.The beautifully renovated 1,919 sq. ft. two-storey modern farmhouse offers 3 spacious bedrooms, 2.5 baths and a wonderful blend of country character and modern comfort. Extensively renovated from roof to basement in 2016, updates include electrical, plumbing, premium steel roof, new chimney and a custom kitchen with quartz countertops, large island and quality finishes throughout.A new septic system was completed in 2023. Additional features include composite decking, BBQ hookup, three-season enclosed porch, spacious mudroom, games room with pool table, 2023 water heater, WETT-certified wood stove, professionally maintained furnace and chimney, and a 2026 potable well water test confirming excellent bacteriological quality.Just 2 minutes from Kearney and 25 minutes from Huntsville, enjoy nearby shops, restaurants and year-round amenities. Lions Park offers a sandy beach, playground, skating rink and public boat launch. Direct access to OFSC "D" snowmobile trails is at the end of the driveway, with ATV trails and your own toboggan hill right on the property.A rare combination of a beautifully updated country home, 5 private acres and an extraordinary, heated outbuilding-all ready to enjoy. Fibre optic cables installed at the road. Good existing cell and internet options. Quick closing available. Please follow listing directions as GPS may be inaccurate. MPAC has not yet reassessed the property; taxes to be determined. (id:23149)
Property Details
| MLS® Number | X13565188 |
| Property Type | Single Family |
| Community Name | Perry |
| Equipment Type | Propane Tank |
| Features | Wooded Area, Open Space, Level, Country Residential |
| Parking Space Total | 12 |
| Rental Equipment Type | Propane Tank |
| Structure | Porch, Deck, Workshop, Shed |
Building
| Bathroom Total | 2 |
| Bedrooms Above Ground | 3 |
| Bedrooms Total | 3 |
| Age | 100+ Years |
| Amenities | Fireplace(s) |
| Appliances | Water Heater, Water Treatment, All, Window Coverings |
| Basement Development | Unfinished |
| Basement Type | N/a (unfinished) |
| Cooling Type | None |
| Exterior Finish | Wood |
| Fireplace Present | Yes |
| Fireplace Total | 1 |
| Fireplace Type | Woodstove |
| Foundation Type | Stone, Block |
| Heating Fuel | Propane |
| Heating Type | Forced Air |
| Stories Total | 2 |
| Size Interior | 1,500 - 2,000 Ft2 |
| Type | House |
| Utility Power | Generator |
| Utility Water | Drilled Well |
Parking
| Detached Garage | |
| Garage |
Land
| Acreage | Yes |
| Sewer | Septic System |
| Size Depth | 664 Ft ,4 In |
| Size Frontage | 328 Ft ,1 In |
| Size Irregular | 328.1 X 664.4 Ft ; None |
| Size Total Text | 328.1 X 664.4 Ft ; None|5 - 9.99 Acres |
| Zoning Description | Rr-15 |
Rooms
| Level | Type | Length | Width | Dimensions |
|---|---|---|---|---|
| Second Level | Bedroom 3 | 3.9 m | 3 m | 3.9 m x 3 m |
| Second Level | Bathroom | 2.6 m | 2.06 m | 2.6 m x 2.06 m |
| Second Level | Games Room | 4.6 m | 5.6 m | 4.6 m x 5.6 m |
| Second Level | Primary Bedroom | 3.9 m | 4 m | 3.9 m x 4 m |
| Second Level | Bathroom | 1.8 m | 0.8 m | 1.8 m x 0.8 m |
| Second Level | Bedroom 2 | 3 m | 3.4 m | 3 m x 3.4 m |
| Basement | Utility Room | 5.6 m | 3.4 m | 5.6 m x 3.4 m |
| Basement | Utility Room | 6.7 m | 3.4 m | 6.7 m x 3.4 m |
| Main Level | Mud Room | 4.6 m | 3 m | 4.6 m x 3 m |
| Main Level | Laundry Room | 1.5 m | 2 m | 1.5 m x 2 m |
| Main Level | Bathroom | 2.4 m | 1.4 m | 2.4 m x 1.4 m |
| Main Level | Kitchen | 6.1 m | 4 m | 6.1 m x 4 m |
| Main Level | Living Room | 7.5 m | 5.1 m | 7.5 m x 5.1 m |
| Main Level | Sunroom | 4.4 m | 1.8 m | 4.4 m x 1.8 m |
Utilities
| Electricity | Installed |
https://www.realtor.ca/real-estate/30035092/12-emsdale-lake-road-perry-perry

The trademarks REALTOR®, REALTORS®, and the REALTOR® logo are controlled by The Canadian Real Estate Association (CREA) and identify real estate professionals who are members of CREA. The trademarks MLS®, Multiple Listing Service® and the associated logos are owned by The Canadian Real Estate Association (CREA) and identify the quality of services provided by real estate professionals who are members of CREA. The trademark DDF® is owned by The Canadian Real Estate Association (CREA) and identifies CREA's Data Distribution Facility (DDF®)
August 26 2026 09:58:53
The Lakelands Association of REALTORS®
Chestnut Park Real Estate
This property for sale located at 12 Emsdale Lake Road in Perry was last modified on August 26 2026.